Building a Small Retaining Wall: What the Height Limit Actually Protects You From
By Jim Vernon · 5 min read · Last updated
The height limit on DIY retaining walls is not a suggestion — past it, soil pressure changes the engineering completely.
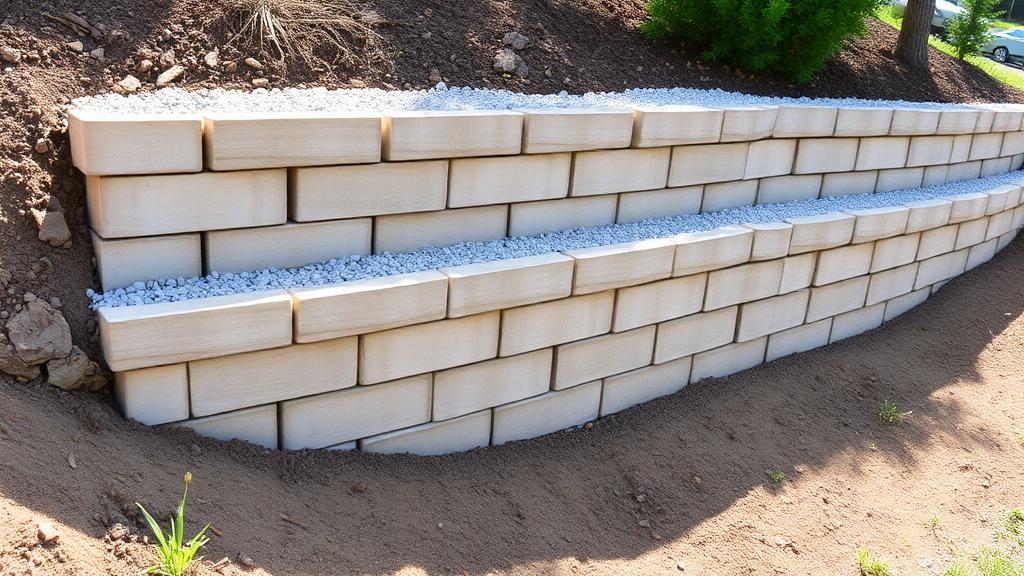
Small segmental block retaining walls are one of the most approachable DIY hardscape projects, but the margin for error shrinks fast as height increases. Most jurisdictions treat walls under about 3-4 feet as low-risk DIY territory and require engineering and permits above that, because soil pressure against a wall increases roughly with the square of its height, not linearly.
Why base preparation decides success
A retaining wall's base course carries the load of every course above it and resists the wall's tendency to lean forward under soil pressure. A trench dug below the frost line (where relevant) and filled with 4-6 inches of compacted gravel base gives the wall a stable, well-draining foundation; skipping compaction is the leading cause of walls that lean or crack within a few seasons.
Setback and batter
Most segmental block systems are designed with a slight built-in setback per course, so the wall leans back very slightly into the hillside rather than standing perfectly vertical. This batter — often around 1 inch of setback per foot of height — works with gravity to resist the outward push of retained soil, and is why interlocking block systems specify a particular block shape rather than allowing a flat stack.
Drainage behind the wall matters as much as the wall itself
- Backfill immediately behind the wall with clean, angular drainage gravel rather than the excavated soil, which often holds water and adds pressure.
- Install a perforated drain pipe at the base of the gravel backfill, sloped to daylight or a drainage outlet away from the wall.
- Wrap the gravel zone in landscape fabric to keep fine soil particles from migrating in and clogging drainage over time.
- Cap the top of the gravel zone with a strip of topsoil or sod so surface water does not pour directly down through the drainage zone unfiltered.
| Wall height | Typical treatment | Notes |
|---|---|---|
| Under 3 ft | Standard DIY segmental block, gravity wall | Usually no permit or engineering required |
| 3-4 ft | Reinforced base, possible geogrid reinforcement | Check local permit threshold, often right at this range |
| Over 4 ft | Engineered design, often geogrid or tiebacks | Permit and engineering typically mandatory |
Tiering instead of one tall wall
Splitting a steep slope into two or three shorter walls with planted terraces between them, each individually under the DIY height threshold, is often more achievable than one tall engineered wall and gives usable planting space at each level instead of one hard vertical face.
Corners, curves, and end returns
Segmental block walls handle gentle curves well since most units are designed with a slight taper, but tight corners need either a dedicated corner block or careful cutting, and any wall that simply stops mid-slope needs an end return — turning the wall back into the hillside — so water and soil cannot simply flow around the exposed end.
A worked example: estimating block and gravel for a small wall
A wall 20 feet long and 3 feet tall, built from blocks roughly 6 inches tall and 18 inches long, needs about 6 courses high and around 13-14 blocks per course, or roughly 80 blocks total before accounting for cuts and waste at ends and corners. Behind it, a drainage gravel zone 12 inches wide, 3 feet tall, and 20 feet long is about 60 cubic feet, or a little over 2 cubic yards, plus the 4-6 inch compacted base course beneath the entire footprint.
Caps and finishing
- Cap blocks are typically glued down with a construction adhesive rated for outdoor masonry, not just set loose on top.
- A slight forward slope on the cap sheds water away from the wall face rather than letting it pool on top.
- Leave the top course slightly proud of finished grade behind the wall so soil does not wash directly over the top edge.
Common retaining wall mistakes
- Skipping compaction of the base course, leaving the entire wall resting on soil that settles unevenly within a year or two.
- Backfilling with the original excavated soil instead of clean drainage gravel, trapping water pressure directly against the back of the wall.
- Building right at or slightly over the local DIY height threshold without checking permit requirements first.
- Omitting an end return where the wall meets existing grade, letting water and soil erode around the exposed end.
When to bring in an engineer, and what it costs
Beyond the 3-4 foot DIY threshold, or any wall retaining a driveway, structure, or slope that could affect a neighboring property if it failed, a stamped engineering design is typically required before a permit is issued. A residential retaining wall engineering review commonly costs $500-1,500 depending on wall length and site complexity, on top of permit fees that often run $100-400 in most municipalities. Segmental block material itself runs roughly $10-20 per square foot of wall face installed by a contractor, versus $6-12 in materials alone for a DIY build under the height threshold — the engineering and permit costs on a taller wall are a small fraction of the total project but are not optional once the threshold is crossed.
Do I need a permit for a small retaining wall?
Often not below the local height threshold, but rules vary significantly by jurisdiction and by whether the wall is near a property line or supports a structure. Check locally before building.
How long should backfill gravel be before planting on top?
Compact backfill in lifts as it goes in rather than all at once, and the area can typically be planted once the wall is complete and backfilled, since the drainage gravel itself does the settling work during construction.
Can I use a retaining wall to raise a garden bed instead of holding back a slope?
Yes, and this is a lower-risk application since there is usually less soil mass and pressure involved, though the same base and drainage principles still apply for a wall that will last.
Run the numbers for your own project
- Gravel and Path CalculatorHow much gravel do I need for my path or driveway?
- Concrete CalculatorHow much concrete do I need?
Keep reading
- Starting Your First Vegetable Garden Without Wasting a SeasonMost first gardens fail for reasons that have nothing to do with a green thumb. Here are the five that matter.
- Building Soil That Actually Grows ThingsFeeding plants is a short-term fix. Feeding the soil is what makes a garden easy.
- Reviving a Tired Lawn: A Season-Long PlanA thin lawn is a symptom. Treating the symptom with more seed is why it keeps coming back.