Why Does Subfloor Prep Matter More Than the Flooring You Choose?
By Jim Vernon · 4 min read · Last updated
A $3-per-square-foot flooring installed over a bad subfloor fails faster than a $1 floor installed correctly.
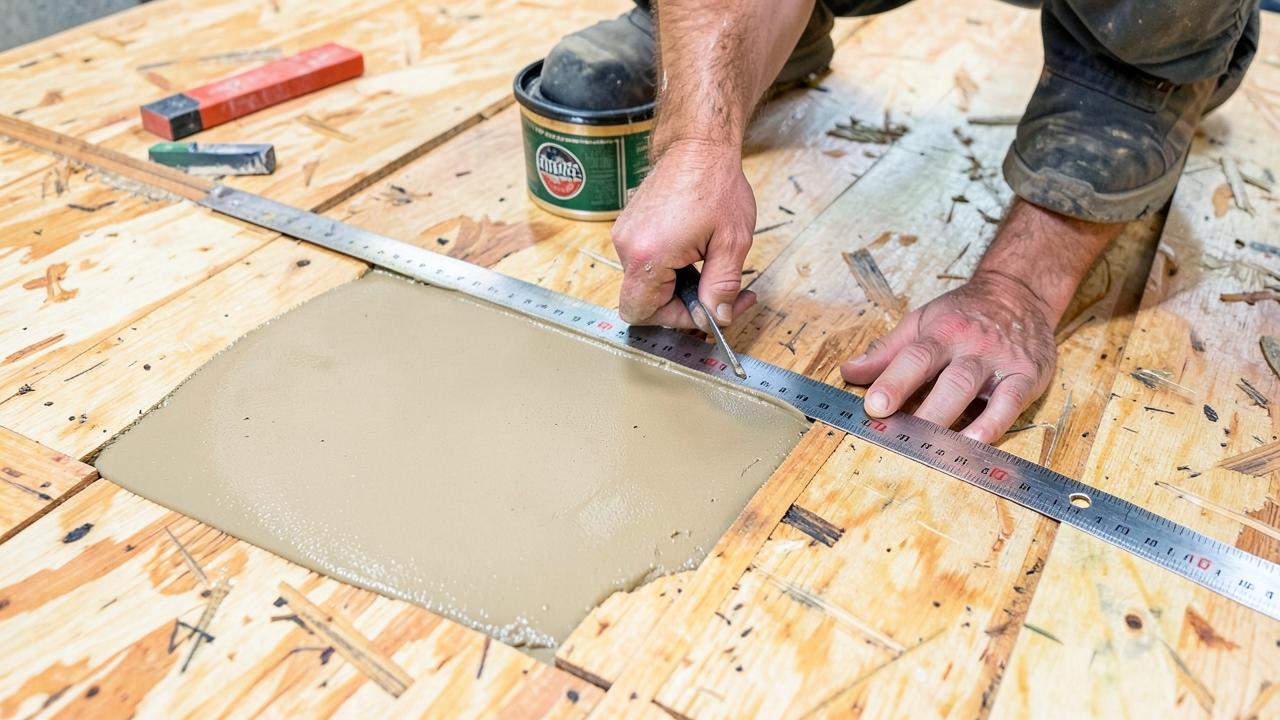
Subfloor prep matters more than flooring choice because uneven, damp, or contaminated subfloor causes hollow spots, seams that peak, planks that cup, or tile that cracks — problems no flooring material can compensate for. The three checks that matter before any flooring goes down are flatness, moisture content, and cleanliness, each with a specific pass/fail number.
How flat does a subfloor actually need to be?
Most flooring manufacturers require the subfloor to be flat within 3/16 inch over a 10-foot span, or 1/8 inch over a 6-foot span, checked by laying a long straightedge across the floor and measuring gaps underneath with a feeler gauge or shims. Rigid flooring like tile and click-lock LVP is less forgiving of high spots than carpet, which can visually hide minor waviness that would telegraph through a hard floor as a visible ridge or hollow-sounding spot.
How do you check subfloor moisture before installing?
- For concrete slabs, a calcium chloride test or an in-slab relative humidity (RH) probe measures moisture vapor emission; most flooring adhesives require under 3 lbs/1,000 sq ft/24 hrs (calcium chloride) or under 75-85% RH, per manufacturer spec.
- For wood subfloors, a pin-type moisture meter should read under 12-14% for most engineered and laminate installs, checked at multiple spots including near exterior walls and plumbing.
- New concrete slabs need 28-90+ days of curing time before flooring goes down, depending on slab thickness and ambient humidity.
- Basements and slab-on-grade rooms should be tested even if the concrete looks and feels dry — vapor can pass through visually dry concrete undetected.
| Flooring type | Subfloor flatness tolerance | Underlayment typically needed |
|---|---|---|
| Ceramic/porcelain tile | 1/8 in per 10 ft (rigid backer required) | Cement backer board or uncoupling membrane |
| Engineered/solid hardwood | 3/16 in per 10 ft | Rosin paper or foam underlayment, or none if glued |
| Luxury vinyl plank (click) | 3/16 in per 10 ft | Thin foam or cork underlayment (1.5-3mm) |
| Laminate | 3/16 in per 10 ft | Foam underlayment, often with vapor barrier over concrete |
| Carpet | 1/4-3/8 in per 10 ft (more forgiving) | Carpet pad, 6-8 lb density typical |
When does a subfloor need patching versus full replacement?
Minor dips under 1/4 inch are fixed with floor patching compound or self-leveling underlayment ($25-$45 per 50-lb bag, covering roughly 40-50 sq ft at 1/8 inch thickness). High spots are sanded or ground down. Soft, spongy, or delaminated plywood — usually from a past water leak — needs to be cut out and replaced entirely; patching over a compromised subfloor just relocates the failure point to the edge of the patch.
Does underlayment do more than cushion the floor?
Yes — underlayment also manages moisture (vapor barrier foam over concrete), sound (denser foam or cork for upper-floor installs in condos with HOA acoustic requirements), and minor subfloor irregularities. Using the wrong underlayment, like a thick plush pad under click-lock LVP, can actually cause the locking joints to flex and fail over time, since most rigid-core LVP is engineered for a specific thin underlayment spec, not a cushioned one.
What does proper subfloor prep cost versus skipping it?
Self-leveling compound and patching for an average 200 sq ft room runs $150-$400 in materials, or $500-$1,200 with labor. Skipping this step to save that cost risks a callback or full tear-out later — refinishing or replacing 200 sq ft of hardwood or LVP because of subfloor-caused cupping or seam failure typically costs $1,500-$4,000, several times the original prep cost.
What tools does a DIYer actually need to check a subfloor properly?
A 6-foot or 10-foot aluminum straightedge ($25-$60) laid across the floor with a flashlight behind it reveals gaps at a glance; slide feeler gauges or playing cards under the straightedge to measure gap height precisely. A pin-type moisture meter ($30-$80) covers wood subfloor checks, while a calcium chloride test kit ($30-$50 per test) or a rented in-slab RH probe covers concrete. None of these tools are optional shortcuts — skipping them means guessing, and a guess that's wrong shows up as a flooring failure months after installation when it's far more expensive to fix.
What happens if flooring goes down over a subfloor that fails these checks anyway?
Click-lock flooring over an unflat subfloor develops audible clicking or popping as the locking mechanism flexes under foot traffic at the high or low spot, eventually cracking the tongue-and-groove profile. Glued-down flooring over excess moisture can debond in patches, sometimes not showing symptoms for 6-18 months until humidity swings stress the bond. Tile over an unflat or flexing subfloor cracks at grout lines first, then at the tile itself, usually within the first one to three years — by which point the tile must be chiseled out and the underlying issue addressed before reinstalling.
Can I install flooring directly over old vinyl or tile?
Sometimes, if the existing surface is flat, well-bonded, and not cushioned vinyl (which flexes too much for rigid flooring). Most manufacturers still require an evaluation of flatness and bonding first, and many warranties are voided if flooring is installed over failing or loose existing material.
How long should self-leveling compound cure before installing flooring?
Typically 16-24 hours before foot traffic and 24-72 hours before installing moisture-sensitive flooring like hardwood, though thicker pours and cooler temperatures extend this. Always check the product's technical data sheet rather than assuming a standard time.
Is plywood or OSB better as a subfloor?
Plywood is generally preferred for flooring installs because it holds fasteners and adhesive better and resists swelling at the edges better than OSB. Many flooring manufacturers explicitly require plywood or a specific OSB grade for their moisture and warranty specs, so check before assuming either works.
Run the numbers for your own project
- Flooring CalculatorHow many boxes of flooring should I buy?
- Project Cost EstimatorWhat will this project cost me?
Keep reading
- How Much Paint Do You Actually Need for a Room?The tin says 400 square feet. Your wall says otherwise. Here is the arithmetic that actually holds up.
- DIY or Hire a Pro? A Decision Framework That Is Not About MoneyThe labour saving is real. So is the cost of a job done twice — and of tools you use once.
- Storage for Small Rooms That Does Not Make Them SmallerSmall rooms do not need more storage. They need storage that stops interrupting the eye.