How Do You Lay Out a Small Bathroom Well?
By Jim Vernon · 4 min read · Last updated
Swapping a tub for a shower in a 5-by-7 bathroom can free up nearly 20% of usable floor space.
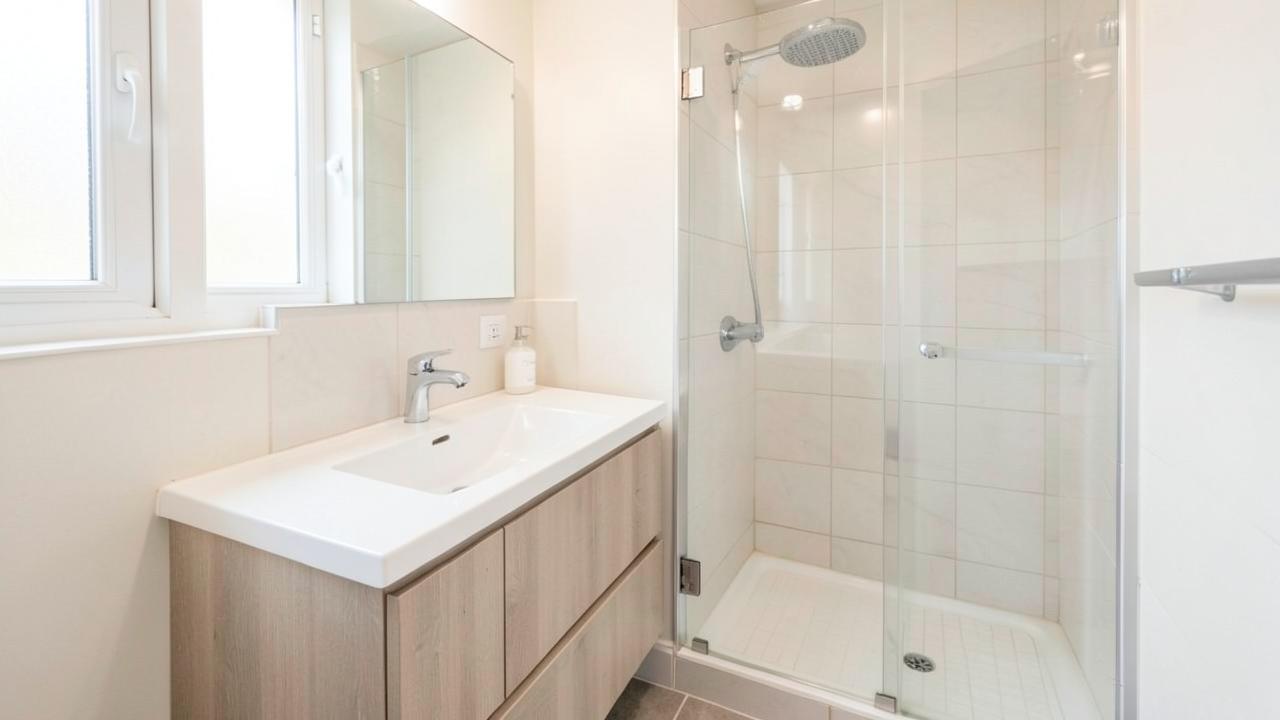
A workable small bathroom layout keeps at least 21 inches of clear floor space in front of the toilet and sink, 15 inches from the centerline of the toilet to any side wall or fixture, and prioritizes a shower over a tub-shower combo whenever the room is under about 40 square feet, since a shower stall needs roughly 25% less footprint. Beyond code minimums, visual choices like a wall-hung vanity and large-format floor tile do more to make a small bathroom feel bigger than any paint color.
What are the minimum clearances a small bathroom layout still needs?
| Fixture | Minimum clearance | Comfortable clearance |
|---|---|---|
| Toilet, centerline to side wall/fixture | 15 in | 18 in |
| Toilet, clear space in front | 21 in | 24-30 in |
| Sink/vanity, clear space in front | 21 in | 30 in |
| Shower stall, interior dimension | 30 x 30 in | 36 x 36 in or larger |
| Door swing into the room | Must not hit fixtures at full 90°+ swing | Consider a pocket or outward-swing door under 5x7 ft |
Should you keep the tub or switch to a shower in a small bathroom?
In the only full bathroom in a home, keep at least one tub somewhere in the house for resale value and for households with small children, even if that means the tub goes in a secondary bathroom. But in a small secondary or primary-suite bathroom under roughly 40 square feet, replacing a tub-shower combo with a curbless or low-curb shower stall typically frees up 15-25% of usable floor area and eliminates the visually heavy tub apron that makes small rooms feel more cramped.
What layout and fixture choices free up the most visual space?
- Wall-hung or floating vanity: exposes floor beneath it, which reads as more open floor area even though the footprint above hasn't changed.
- Pocket door or outward-swinging door: reclaims the 6-10 square feet an inward-swinging door sweeps through.
- Large-format floor tile (12x24 in or larger): fewer grout lines read as a bigger, calmer floor than small mosaic tile.
- Frameless glass shower enclosure: lets sightlines pass through instead of stopping at an opaque curtain or framed door.
- A single continuous wall color from floor to ceiling, including behind the vanity mirror area, removes visual breaks that make a room feel chopped up.
Where should storage go when there's no linen closet?
Recessed medicine cabinets and recessed niches built into the stud cavity (typically 3.5 inches deep in a standard wall) add storage without eating into floor space, unlike surface-mounted cabinets. A tall, narrow cabinet (12-16 inches wide) beside the toilet or vanity uses a dead corner that furniture-scale storage would otherwise waste, and open shelving above the toilet tank uses space nearly every small bathroom leaves empty.
What does a small bathroom remodel cost compared to a standard one?
A small bathroom under 40 square feet typically costs less in total dollars but more per square foot than a standard bathroom, because fixed costs like a new tile shower pan, a vanity, and a toilet don't scale down proportionally with room size. Expect $8,000-$15,000 for a full small bathroom remodel with mid-range finishes, versus $12,000-$25,000 for a standard 60-100 square foot bathroom with similar finish quality.
How does lighting change how large a small bathroom feels?
Layered lighting, a ceiling fixture plus vertical sconces at eye level beside the mirror, reduces the harsh shadows that a single overhead light casts in a small room, and eye-level sconces in particular make the walls feel taller than a single centered downlight does. Aim for at least 2,700-3,000 lumens total in a small bathroom, split across two or more fixtures rather than one, and choose a warm white color temperature around 2700-3000K to avoid the cold, clinical look that bright white LEDs give tile and paint in a tight space. A dimmer adds flexibility for nighttime use without needing a separate small night-light fixture. Mirrors also multiply light and depth in a small room, so a wall-to-wall mirror above the vanity, rather than a small framed one, reflects more of the room and reinforces the sense of extra space that good lighting already creates. Even a simple frameless mirror stretched between the side walls outperforms a smaller decorative one for this purpose.
Is a curbless shower worth it in a small bathroom?
A curbless shower makes a small bathroom feel larger by removing a visual and physical barrier, and it's also more accessible for aging in place, but it requires lowering the subfloor near the drain for proper slope, which adds $500-$2,000 in structural and plumbing work compared to a standard curbed pan.
What's the smallest a functional bathroom can be?
Building codes generally allow bathrooms as small as about 15-18 square feet with a corner sink, compact toilet, and no separate tub or shower, though most people find a bathroom under 30 square feet workable only as a half-bath or powder room without a shower.
Does a pedestal sink save more space than a small vanity?
A pedestal sink saves a few inches of footprint but sacrifices all under-sink storage, which is usually a bad trade in a small bathroom that already lacks storage elsewhere; a compact 24-inch vanity with drawers is typically the better space-for-storage trade.
Should a small bathroom have a window or rely on a fan?
A window helps with light and occasional airing out but does not replace mechanical ventilation, since most people won't open a bathroom window in cold weather; a properly sized exhaust fan is still required for reliable moisture control regardless of window presence.
Run the numbers for your own project
- Room Size and Furniture FitWill this furniture actually fit my room?
- Project Cost EstimatorWhat will this project cost me?
- Tile and Grout CalculatorHow many tiles, and how much adhesive and grout?
Keep reading
- How Much Paint Do You Actually Need for a Room?The tin says 400 square feet. Your wall says otherwise. Here is the arithmetic that actually holds up.
- DIY or Hire a Pro? A Decision Framework That Is Not About MoneyThe labour saving is real. So is the cost of a job done twice — and of tools you use once.
- Storage for Small Rooms That Does Not Make Them SmallerSmall rooms do not need more storage. They need storage that stops interrupting the eye.