Shed Foundation Options: Gravel Pad, Skids, or Concrete
By Jim Vernon · 4 min read · Last updated
A shed that racks out of square and won't shut its doors almost always has a foundation problem, not a building problem.
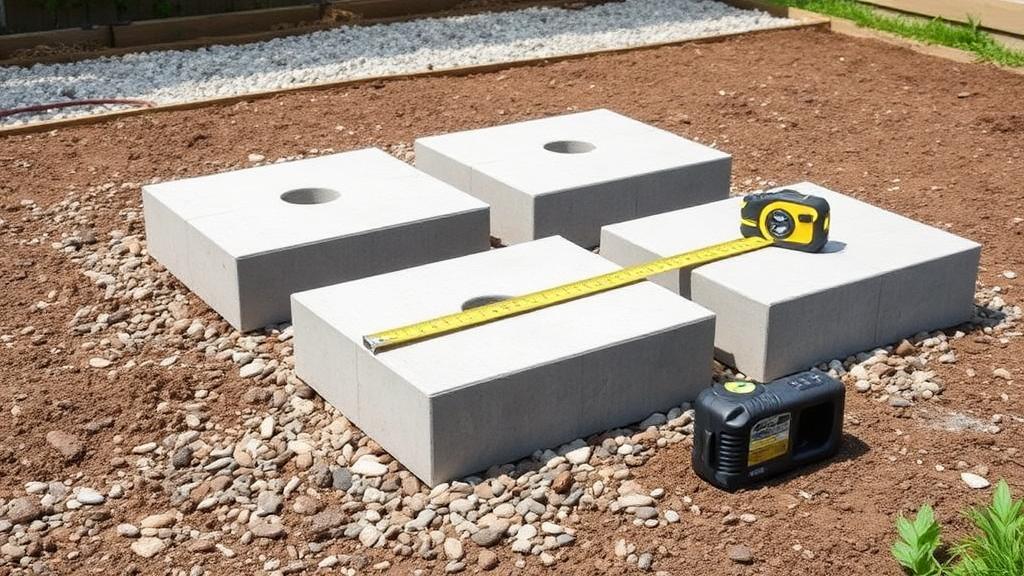
Shed foundations get skipped or underbuilt more than any other part of the project, because the shed itself feels like the real work. But an inadequate foundation is the single most common reason sheds settle unevenly, rack out of square, and develop doors and windows that stop closing properly within a few years.
The three common options
| Foundation type | Best for | Drawbacks |
|---|---|---|
| Gravel pad | Small-to-medium sheds, good drainage sites | Not ideal on poor-draining or sloped ground without extra grading |
| Skid (runner) foundation | Small sheds, movable/temporary use | Less stable long-term, more prone to settling unevenly |
| Concrete slab | Larger sheds, permanent structures, heavy contents | Highest cost and most labor; hard to relocate later |
| Concrete piers/blocks | Sloped sites, sheds needing airflow underneath | More layout work to get piers level and evenly spaced |
Choosing based on shed size
- Under 8x10 feet: gravel pad or skids are generally adequate for light-duty storage sheds.
- 8x10 to 12x16: gravel pad with a compacted base, or a concrete slab if the shed will hold heavy equipment.
- Over 12x16 or any shed intended as workshop/livable space: concrete slab is the standard choice for long-term stability.
Gravel pad basics
- Excavate 4-6 inches below the planned pad area, extending a few inches beyond the shed footprint on all sides.
- Install landscape fabric to prevent weed growth and gravel from mixing into the soil below.
- Add a compactible base layer (crushed stone), compacting in layers rather than all at once.
- Top with a leveling layer of finer gravel and screed it flat and level before setting the shed.
Soil and drainage considerations
Clay-heavy or poorly draining soil holds water against a foundation longer, which increases frost heave risk in freezing climates and rot risk for wood skid foundations. On these sites, extra gravel depth, better perimeter drainage, or moving to a pier foundation that lifts the structure off the ground are all worth the added cost.
Permitting
Many jurisdictions exempt small sheds (often under 120-200 square feet) from permitting, but a permanent concrete foundation or any shed near a property line can trigger requirements regardless of size. Check before pouring anything permanent.
Can I put a shed directly on the ground with no foundation?
Not recommended even for small sheds — direct ground contact accelerates rot and invites uneven settling. A gravel pad is the minimum reasonable base.
How much gravel do I need for a shed pad?
Calculate the pad footprint plus a few inches of margin, times the planned depth (typically 4-6 inches), and add roughly 10% for compaction loss.
Do I need a concrete foundation for a metal shed?
Not necessarily — many metal sheds are rated for gravel pad or paver foundations, but check the manufacturer's anchoring requirements, since metal sheds are lighter and more wind-susceptible without a heavy base.
A worked example: gravel volume
A 10x12 foot shed pad with a few inches of margin on each side comes to roughly 11x13 feet, or about 143 square feet. At a 5 inch (about 0.42 foot) gravel depth, that's around 60 cubic feet, or a bit over 2.2 cubic yards -- add 10% for compaction loss and round up to about 2.5 cubic yards of base material to order.
Common mistakes
- Skipping the excavation step and laying gravel directly on grass or topsoil, which settles unevenly within a season or two.
- Compacting the base in one thick layer instead of multiple thinner passes, leaving weak spots.
Concrete slab basics
- Excavate and grade the site, removing topsoil and any organic material that would decompose and settle under the slab.
- Install a compacted gravel base, typically 4 inches, for drainage beneath the slab.
- Set forms to the exact shed footprint dimensions, checking square with diagonal measurements.
- Place rebar or wire mesh reinforcement before pouring, especially for slabs supporting heavy equipment.
- Pour, screed level, and allow a full cure -- typically a week before building on it, longer before full load.
Anchoring regardless of foundation type
Even a well-built shed needs to be anchored to its foundation in wind-prone areas -- straps or brackets tying the frame to gravel-set skids, or anchor bolts embedded in a concrete slab, prevent the whole structure from shifting or lifting in a storm. This is a small added cost at build time and difficult to retrofit well afterward.
Can I upgrade from a gravel pad to a concrete slab later?
It's possible but involves temporarily lifting or moving the shed, which is disruptive -- it's usually cheaper to choose the foundation type suited to the shed's long-term size and use from the start.
- Not checking level in both directions before setting the shed frame.
- Ignoring drainage on clay-heavy soil, leading to standing water and faster wood rot at the base.
Utilities and future plans
If the shed will eventually get electricity, water, or serve as a workshop, plan the foundation with conduit sleeves or a slab thick enough to support that use from the start. Retrofitting utility access through a finished gravel pad or slab is far more disruptive than accounting for it during the initial pour or excavation.
Site prep and access
- Confirm equipment access to the build site before committing to a concrete slab, since a mixer truck or pump may need a clear path.
- Check for buried utility lines before excavating, especially before a concrete pour that requires deeper digging.
- Plan the shed's orientation relative to drainage and prevailing wind before finalizing the foundation footprint.
Does a shed foundation need to be larger than the shed itself?
A small overhang of a few inches to a foot beyond the shed footprint is common, mainly to keep the drip edge of the roof from directing water onto bare soil right at the foundation's perimeter.
Run the numbers for your own project
- Gravel and Path CalculatorHow much gravel do I need for my path or driveway?
- Concrete CalculatorHow much concrete do I need?
- Project Cost EstimatorWhat will this project cost me?
Keep reading
- How Much Paint Do You Actually Need for a Room?The tin says 400 square feet. Your wall says otherwise. Here is the arithmetic that actually holds up.
- DIY or Hire a Pro? A Decision Framework That Is Not About MoneyThe labour saving is real. So is the cost of a job done twice — and of tools you use once.
- Storage for Small Rooms That Does Not Make Them SmallerSmall rooms do not need more storage. They need storage that stops interrupting the eye.