How to Sequence a Whole-House Renovation on a Tight Budget
By Jim Vernon · 5 min read · Last updated
Painting before the electrician rewires is the single most common budget-buster in DIY renovations.
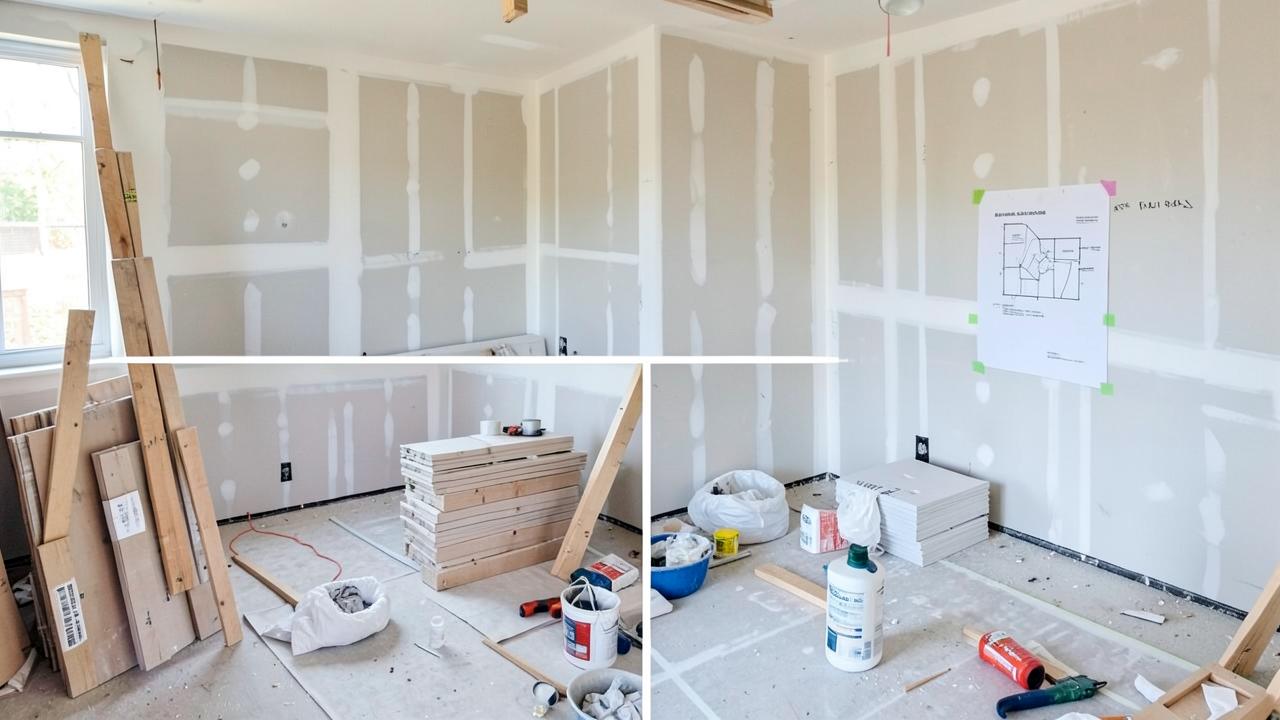
Sequence a whole-house renovation from structural and hidden work outward to finishes: demolition first, then structural and system work (framing, electrical, plumbing, HVAC), then drywall, then flooring, then paint, then trim and fixtures, then final cleaning. Doing finishes before systems work is the most common cause of redone labor and wasted materials in budget renovations.
What's the correct order for a full renovation?
- Planning, permits, and demolition — remove what's being replaced before ordering finish materials.
- Structural changes — wall removal, framing, subfloor repair.
- Rough-in systems — electrical wiring, plumbing lines, HVAC ductwork, all before walls close up.
- Insulation and drywall — close up walls only after systems pass inspection.
- Flooring (rough stage) — subfloor leveling and underlayment.
- Paint (ceilings and walls, first coat) — before final flooring to avoid drips on new floors.
- Cabinets and built-ins.
- Finish flooring — installed after cabinets to avoid re-scribing toe kicks, except tile which often goes before cabinets.
- Trim, doors, and hardware.
- Final paint touch-up, fixtures, and deep clean.
Why does sequencing matter so much for a tight budget?
Out-of-order work creates rework, and rework is the most expensive kind of labor because you pay for the same square footage twice. Painting a room before an electrician cuts in new outlet boxes means repainting patched drywall; installing flooring before cabinets means either re-cutting the floor around cabinet footprints or wasting material under cabinets that will never be seen.
| Sequencing mistake | Typical cost of the redo |
|---|---|
| Painting before electrical rough-in | $150-$400 in repainting patched walls |
| Flooring installed before cabinets | $300-$1,200 in wasted material and labor to redo the layout |
| Skipping a rough-in inspection before drywall | $500-$2,000+ to reopen walls if inspector fails the job |
| Ordering finish fixtures before rough-in is confirmed | 10-20% of fixture cost in restocking fees or wasted purchases |
How can a tight budget influence phasing across rooms?
On a whole-house budget, it often makes sense to fully complete high-use rooms (kitchen, primary bathroom) before starting lower-priority rooms, rather than doing every room to 80% at once. This keeps at least part of the home fully livable and avoids the common trap of running out of budget with five half-finished rooms and no functional bathroom.
What's a realistic way to phase a whole-house reno over time?
Break the project into 3-5 funded phases with a hard stop between each — for example, kitchen and one bathroom in phase one, remaining bathrooms in phase two, flooring and paint throughout in phase three — and don't start a phase until it's fully funded. This avoids the classic mid-renovation stall where a house sits torn apart because money ran out mid-phase.
How much contingency budget does a whole-house renovation need?
Set aside 15-20% of total project cost as contingency for older homes, and 10% for newer homes with fewer unknowns. Older houses routinely reveal surprises once walls open up — outdated wiring that doesn't meet code, water damage behind drywall, or undersized ductwork — and a contingency fund is what keeps those discoveries from stalling a phase or forcing debt mid-project. If the contingency goes unused, it's a welcome bonus toward the next phase rather than money wasted.
How long does a typical whole-house renovation take from start to finish?
| Scope | Typical timeline | Common delay causes |
|---|---|---|
| Single room refresh (paint, flooring, fixtures) | 1-3 weeks | Material backorders, DIY scheduling around work |
| Kitchen remodel (mid-range) | 4-8 weeks | Cabinet lead times (6-12 weeks), inspection scheduling |
| Bathroom remodel (full gut) | 3-6 weeks | Tile and fixture backorders, plumbing rough-in issues |
| Whole-house phased renovation | 6-18 months across all phases | Funding gaps between phases, permit delays, contractor scheduling conflicts |
How do you keep a household functional while phasing a renovation?
Keep at least one full bathroom and a basic kitchen function (even a temporary setup with a microwave, mini-fridge, and hot plate) available at all times by sequencing so no two essential rooms are torn apart simultaneously. Set up a temporary kitchen station in a dining room or garage during a kitchen phase, and confirm with your contractor which days water or electricity will be shut off so you can plan around it rather than being surprised.
How do inspections fit into the renovation sequence?
Most jurisdictions require a rough-in inspection after electrical, plumbing, and framing are complete but before drywall closes the walls, and a final inspection once the project wraps. Scheduling these inspections is the contractor's job on a permitted project, but as the homeowner it's worth confirming the inspection is booked before drywall crews are scheduled — a common budget-buster is drywall going up on a wall that hasn't passed rough-in, forcing it to be reopened. Build a few days of inspection buffer into your schedule, since inspectors in busy areas can take 3-7 days to show up after a request.
What are the most common failure modes in a phased renovation?
- Starting demo on a new phase before the previous phase's final invoices are paid, which strains cash flow right when the next phase needs it most.
- Underestimating cabinet and appliance lead times (often 6-12 weeks) and scheduling the kitchen phase before they've actually arrived, leaving a torn-apart kitchen sitting idle.
- Letting a contractor start finish work before an inspector has signed off on rough-in, risking a costly reopening of finished walls.
- Failing to communicate the phase schedule to every trade involved, so a plumber and electrician show up the same week and get in each other's way.
Should I paint before or after new flooring goes in?
Paint ceilings and walls (first coat, and touch-up later) before finish flooring is installed, to avoid drips and foot traffic damage. Do final touch-up paint after flooring and trim are complete.
Can I do demolition myself to save money in the sequence?
Yes, for non-structural demo like removing cabinets, flooring, and non-load-bearing partition walls. Leave demo touching load-bearing walls or anything near utility lines to professionals.
What happens if I run out of budget mid-renovation?
Stop at a phase boundary rather than mid-task, and prioritize getting one room fully functional (usually a bathroom or kitchen) rather than leaving multiple rooms partially finished.
Run the numbers for your own project
- Project Cost EstimatorWhat will this project cost me?
- Home Maintenance ScheduleWhat should I be doing to my home this month?
Keep reading
- How Much Paint Do You Actually Need for a Room?The tin says 400 square feet. Your wall says otherwise. Here is the arithmetic that actually holds up.
- DIY or Hire a Pro? A Decision Framework That Is Not About MoneyThe labour saving is real. So is the cost of a job done twice — and of tools you use once.
- Storage for Small Rooms That Does Not Make Them SmallerSmall rooms do not need more storage. They need storage that stops interrupting the eye.