How Do You Build a Renovation Timeline That Survives Delays?
By Jim Vernon · 4 min read · Last updated
Most remodels run late because of one cabinet delivery or one missed inspection, not slow work. A realistic schedule plans for both.
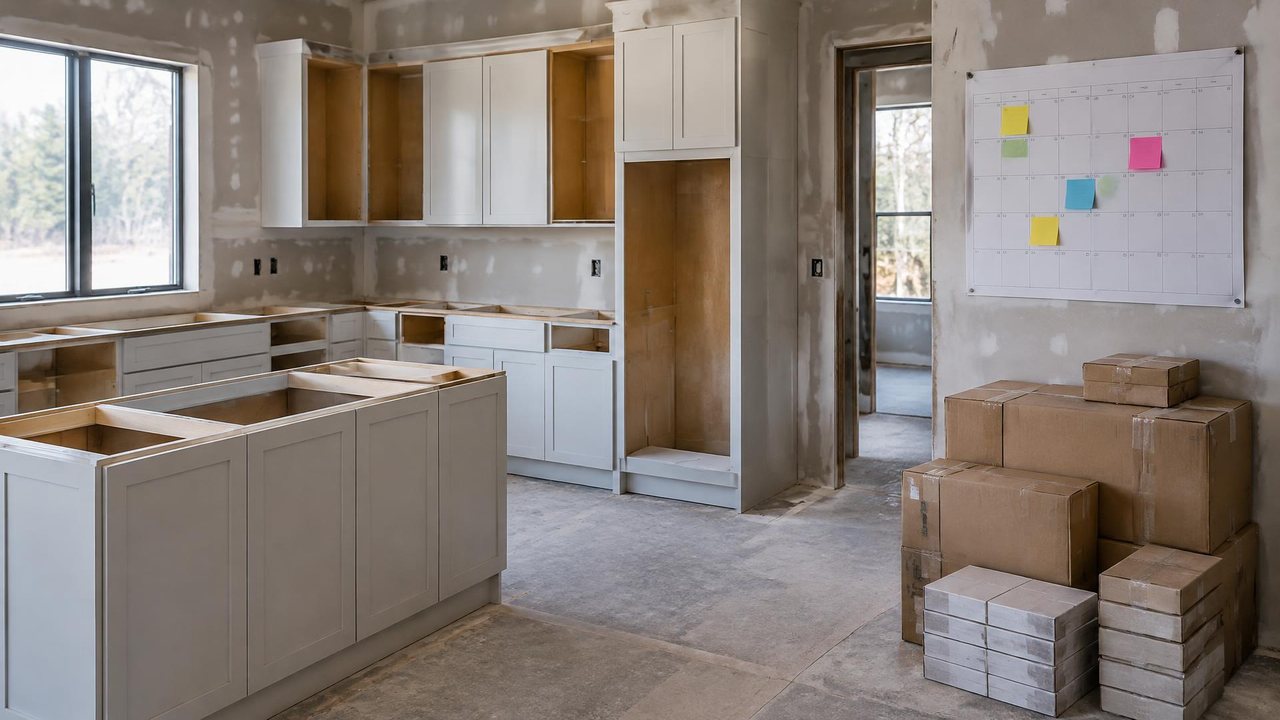
A renovation timeline that survives delays starts with the slowest items, not the first task. You order long-lead materials before demolition, book permits and inspections into the schedule as real steps, sequence the trades so no one waits for another, and add a 15-20% time buffer. Done this way, a late delivery shifts one step instead of stopping the whole job.
How long do common remodels actually take?
| Project | Planning and ordering | Work on site | Most common hold-up |
|---|---|---|---|
| Kitchen remodel | 6-12 weeks | 6-12 weeks | Cabinet and countertop lead times |
| Bathroom remodel | 4-8 weeks | 3-6 weeks | Tile, vanity or shower glass delivery |
| Basement finish | 4-8 weeks | 6-10 weeks | Permits and framing or insulation inspections |
| Whole-room flooring | 1-3 weeks | 2-5 days | Subfloor repairs found after the old floor comes up |
Which items should you order first?
Ask each supplier for the current lead time in writing and order anything over two weeks before any demolition starts. Common long-lead items include custom or semi-custom cabinets, special-order tile, windows and exterior doors, shower glass (measured after tile goes in), stone countertops (templated after cabinets are installed) and some appliances. Store deliveries in a garage or spare room and inspect every box on arrival, because a damaged piece found on install day can cost weeks.
In what order should the trades work?
- Protection and demolition, including dust walls and floor protection for the rest of the house.
- Structural and framing changes.
- Rough plumbing, electrical and HVAC, the work hidden inside walls and floors.
- Rough-in inspections, before anything is covered.
- Insulation and its inspection where required.
- Drywall hanging, taping and priming.
- Cabinets, then countertop templating; tile and flooring in the order your installer prefers.
- Trim, final paint, fixtures, appliances and hardware.
- Final inspections, punch list and clean-up.
How much buffer should you add?
Add 15-20% to the total on-site time, and put the buffer at the points where delays usually happen: after demolition, when hidden rot, old wiring or out-of-level floors appear, and after each inspection, which may need a re-visit. For a 6-week kitchen, that means planning for 7-7.5 weeks and not booking a move-in, party or houseguests in the final week.
How do you keep the schedule on track week to week?
- Hold a 10-minute weekly check-in with the contractor covering what finished, what starts next week and what is still on order.
- Make finish decisions, such as grout color, paint and hardware, at least two weeks before they are needed.
- Put every change in a written change order with its cost and its effect on the finish date.
- Keep one shared list of open questions, so nothing waits on a decision nobody knew was needed.
What causes the biggest delays?
- Choosing finishes after work starts, which leaves crews waiting on the homeowner.
- Mid-project scope changes that need new permits, materials or trades.
- Hidden damage behind walls, especially around old plumbing, windows and exterior doors.
- Countertops and shower glass, which can only be measured once earlier work is finished.
- A key trade booked elsewhere when the previous step finishes early or late.
How do you live in the house during a remodel?
Plan the disruption into the timeline. For a kitchen, set up a temporary kitchen with a microwave, kettle, toaster oven and a folding table, and expect several weeks of dishes in a bathroom sink. For a single bathroom remodel, confirm when the toilet will be out and arrange alternatives for those days. Knowing these dates in advance makes the schedule feel controlled rather than chaotic.
How do permits fit into the timeline?
Permit review can take anywhere from a few days for a simple bathroom to several weeks for structural or exterior changes, depending on your local office. Apply as soon as the design is final, and never schedule demolition until the permit is issued. Keep the approved plans and permit card on site, since inspectors usually ask for them, and note every required inspection on the calendar as its own step with a realistic wait for an appointment.
What should a written schedule include?
- Each phase with a start date, duration and the trade responsible.
- Every delivery date for long-lead items, with the order number.
- Each inspection and its booking lead time.
- Decision deadlines for the homeowner, such as when tile and paint colors must be final.
- The buffer, shown openly rather than hidden inside the phases.
Should the contractor or the homeowner make the schedule?
The contractor should produce it, because they control the crews and trades, but review it together and ask where each lead time and inspection appears.
Is it worth paying more for in-stock materials?
Often, yes. In-stock cabinets or tile can remove weeks from a schedule, and a shorter project reduces the time you live with dust, noise and a missing kitchen.
What should I do if the project falls behind?
Ask for a revised schedule in writing that shows the cause and the new finish date, and confirm whether any part of the delay affects payment milestones in your contract.
Run the numbers for your own project
- Project Cost EstimatorWhat will this project cost me?
- Home Maintenance ScheduleWhat should I be doing to my home this month?
Keep reading
- How Much Paint Do You Actually Need for a Room?The tin says 400 square feet. Your wall says otherwise. Here is the arithmetic that actually holds up.
- DIY or Hire a Pro? A Decision Framework That Is Not About MoneyThe labour saving is real. So is the cost of a job done twice — and of tools you use once.
- Storage for Small Rooms That Does Not Make Them SmallerSmall rooms do not need more storage. They need storage that stops interrupting the eye.