What Order Should You Renovate a Kitchen In?
By Jim Vernon · 4 min read · Last updated
Install cabinets before flooring and you'll be pulling them back out.
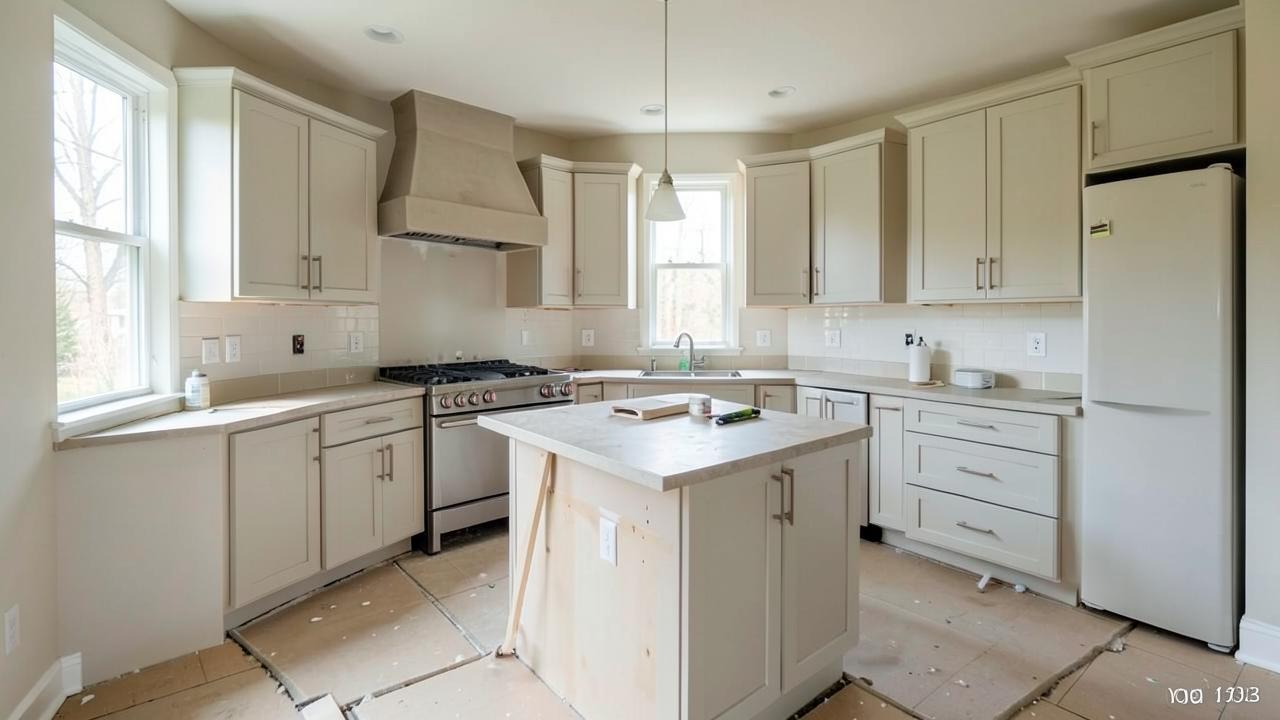
The correct kitchen remodel sequence is: demolition, rough-in plumbing and electrical, drywall/patching, flooring (or flooring underlayment), cabinet installation, countertop template and install, backsplash, then plumbing/electrical trim-out, appliances, and final paint touch-up. Skipping or reordering these steps is the single biggest cause of rework and blown budgets on DIY kitchen jobs.
Why does the order matter so much in a kitchen?
A kitchen stacks more trades in a smaller footprint than almost any other room: plumbing, electrical, gas, cabinetry, stone, and tile all meet within a few feet of each other. Each trade depends on the one before it being finished to an exact dimension. Countertop fabricators need cabinets set and leveled before they can template; tile setters need the backsplash substrate flat before they set tile; electricians need cabinet locations finalized before they rough in outlet boxes at the right height.
What is the full step-by-step order?
- Demo: remove old cabinets, countertops, flooring, and any surfaces being replaced.
- Rough plumbing and electrical: relocate supply lines, drain lines, and add or move circuits before walls close up.
- Inspection: many jurisdictions require a rough-in inspection before you can close walls.
- Drywall and patching: repair walls, then prime.
- Flooring: install finished flooring or at minimum the underlayment, running it under where cabinet toe-kicks will sit.
- Cabinet installation: set base cabinets first, shim level, then uppers.
- Countertop template and fabrication: for stone or solid surface, templating happens after cabinets are fixed in place, with 1-3 weeks for fabrication.
- Countertop install.
- Backsplash tile: set after the countertop is in so the bottom row references the actual counter line.
- Plumbing and electrical trim-out: faucet, disposal, outlets, under-cabinet lighting.
- Appliances: install ranges, dishwashers, and refrigerators last so floors and cabinets aren't scratched moving them in.
- Final paint touch-up and caulking.
Which sequencing mistakes cost the most to fix?
Laying finished hardwood or tile flooring after cabinets are set is the most expensive reorder mistake because it leaves a bare, unfinished strip under the cabinet toe-kicks that shows the moment cabinets are ever replaced or moved. Painting walls before cabinet install is the second most common, since cabinet installers routinely scuff and dent fresh paint.
| Mistake | What happens | Cost to fix |
|---|---|---|
| Flooring after cabinets | Bare subfloor strip hidden under toe-kick forever | $0 now, but locks in a defect for the life of the floor |
| Paint before cabinets | Scuffs, dents, screw holes in fresh paint | $150-$400 in touch-up labor and materials |
| Countertop template before cabinets final-set | Cuts don't match actual cabinet position, seams misalign | $800-$3,000 to refabricate stone |
| Appliances delivered before flooring | Scratched new floors from moving heavy appliances | $500-$2,000 in floor repair |
How long does a full kitchen remodel typically take start to finish?
A mid-range full kitchen remodel with new cabinets, stone counters, and tile backsplash typically runs 6-10 weeks from demo to move-back-in, with 2-4 of those weeks consumed by countertop fabrication lead time alone. A cabinet refacing or paint-and-hardware refresh without moving plumbing can be done in 1-2 weeks.
Do you need permits and inspections in this sequence?
Most jurisdictions require a permit for any work that moves gas lines, adds electrical circuits, or relocates plumbing drain/vent lines, and an inspector needs to see rough-in plumbing and electrical before drywall closes the wall. Skipping this inspection isn't just a code violation; it also means no independent check that a drain has proper slope or that a circuit is correctly sized before it's buried behind finished surfaces.
What should a DIY sequencing checklist look like week by week?
Week one covers demo and disposal, plus scheduling the rough-in inspection before anything closes up. Week two is rough plumbing and electrical, with the inspector visit typically booked 2-5 business days out depending on the local permit office's backlog. Weeks three and four cover drywall patching, priming, and flooring, and this is also when you should confirm the countertop template appointment so fabrication lead time overlaps with cabinet install rather than adding to it. Weeks five and six are cabinet install, template, and countertop fabrication in parallel, with backsplash and trim-out following once the counter is set, and appliances landing in the final days once floors are protected.
Can you install a backsplash before the countertop?
It's possible but not recommended. The bottom edge of a tile backsplash is normally set with a small reveal or caulk line right at the countertop surface, so tiling before the counter is in means guessing at that line and often having to grind or re-cut the bottom row later.
Should you paint the kitchen before or after new cabinets?
Paint the walls before cabinets go in, but plan on a final touch-up coat afterward. Cabinet installers routinely mark or dent walls during leveling and fastening, so a pristine finish coat applied too early is wasted effort.
How far in advance should countertops be ordered?
Order stone or solid-surface countertops as soon as cabinets are confirmed level and in final position, since templating happens on-site and fabrication typically takes 1-3 weeks depending on material and shop backlog.
Is it okay to keep the old sink and faucet running during the remodel?
Yes, if you keep the existing base cabinet under the sink in place with a temporary countertop patch, you can maintain water access through demo and drywall phases and only disconnect it during the final cabinet swap, minimizing days without a working kitchen sink.
Run the numbers for your own project
- Project Cost EstimatorWhat will this project cost me?
- Kitchen Cabinet Layout PlannerHow many cabinets fit my kitchen wall?
- Tile and Grout CalculatorHow many tiles, and how much adhesive and grout?
Keep reading
- How Much Paint Do You Actually Need for a Room?The tin says 400 square feet. Your wall says otherwise. Here is the arithmetic that actually holds up.
- DIY or Hire a Pro? A Decision Framework That Is Not About MoneyThe labour saving is real. So is the cost of a job done twice — and of tools you use once.
- Storage for Small Rooms That Does Not Make Them SmallerSmall rooms do not need more storage. They need storage that stops interrupting the eye.