How Do You Plan Kitchen Appliances for the Work Triangle?
By Jim Vernon · 4 min read · Last updated
Ordering cabinets before confirming exact appliance dimensions is how kitchens end up with a 2-inch gap next to the fridge forever.
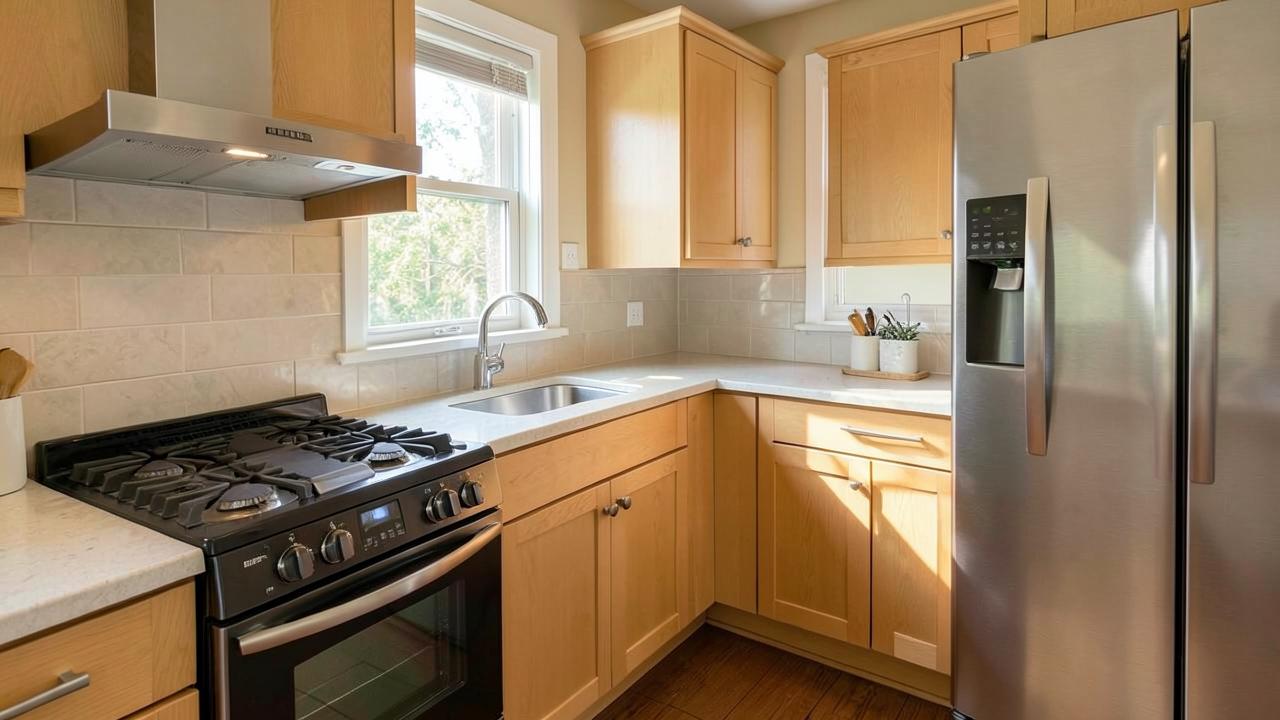
Plan kitchen appliances before finalizing cabinet dimensions, not after: confirm exact width, depth, and required clearance for the range, refrigerator, and dishwasher from the actual model's spec sheet, size the refrigerator cutout with at least 1 inch of side clearance and enough front clearance for the doors to fully swing, and keep the range, sink, and refrigerator within an efficient work triangle so cooking doesn't require constant walking.
What clearances does each major appliance need?
| Appliance | Standard width | Clearance needed |
|---|---|---|
| Refrigerator (standard depth) | 30-36 in | 1 in each side minimum, more for door swing and hinge-side wall clearance |
| Refrigerator (counter-depth) | 30-36 in | Same side clearance, sits flush with counters, no pantry-style storage bulge |
| Range (freestanding) | 30 in typical | Side clearance not required, but 30 in of counter landing space nearby recommended |
| Dishwasher | 24 in | 21 in clear floor space in front for the open door |
| Wall oven | 24-30 in | Requires dedicated cabinet with 3 in clearance per manufacturer spec |
| Microwave (over-the-range) | 30 in | Minimum 30 in above cooktop per manufacturer, often more for gas ranges |
Why does appliance selection need to happen before cabinet ordering?
Cabinet manufacturers build filler pieces and cutouts to a specific opening size, and appliance dimensions vary by several inches between brands and even between model years of the same brand, so 'a 30-inch range' from one manufacturer can be 29.75 inches while another is 30.25 inches. Ordering cabinets based on a generic appliance size instead of the confirmed model's actual spec sheet is the single most common source of kitchen remodel change orders, typically costing $200-$800 in filler panels, re-cut cabinets, or on-site carpentry fixes.
How do you plan the work triangle around real appliance placement?
Lay out the sink, cooktop/range, and refrigerator so the sum of the three connecting legs falls between 13 and 26 feet total, with no leg under 4 feet or over 9 feet, and no major traffic path (like a doorway to another room) cutting directly through the triangle. In galley and small kitchens where a strict triangle isn't possible, focus instead on keeping the three fixtures on the same wall or the same L, so at least two of the three connections stay short even if the third is longer.
- Confirm exact appliance model numbers before cabinets are ordered, not just nominal sizes like '30 inch.'
- Check door swing direction on the refrigerator and dishwasher against nearby cabinet doors and walls.
- Verify electrical and gas requirements for the specific model (amperage, voltage, gas line size) match what's roughed in.
- Leave at least 15 inches of landing counter space on the handle side of the refrigerator for setting down groceries.
- Plan venting for a range hood based on the actual cooktop's BTU output, not a generic estimate.
What should you budget for appliance-driven changes during a remodel?
Set aside 5-10% of your total appliance budget as a contingency specifically for cabinet or electrical adjustments discovered once appliances are confirmed, since even careful planning runs into surprises like a range that needs a dedicated 50-amp circuit where only a 30-amp existed, or a refrigerator water line that needs rerouting. A full mid-range kitchen appliance package (range, refrigerator, dishwasher, microwave/hood) typically runs $3,500-$9,000, with commercial-style ranges and built-in refrigerators pushing well past that.
How far in advance should appliances be ordered before the remodel starts?
Order major appliances, especially ranges, ranges hoods, and built-in refrigerators, as soon as the kitchen design is finalized and well before demo begins, since specialty and commercial-style models can carry 6-12 week lead times, while standard models from major brands are usually available in 1-3 weeks. Ordering late is one of the more common causes of a stalled remodel, where cabinets, countertops, and backsplash are finished but the kitchen can't be used because the range or refrigerator hasn't arrived yet, forcing weeks of cooking on a hot plate in another room, or worse, having to store a bulky new appliance in a garage for weeks while the kitchen sits otherwise finished and unusable. Confirming lead times with the supplier in writing at the time of order avoids this entirely and costs nothing.
Should appliances be chosen before or after the cabinet layout is designed?
Choose at least the appliance sizes and model numbers before finalizing cabinet dimensions, even if final color or finish selections happen later, since cabinet openings, electrical rough-in, and gas line placement all depend on the exact appliance footprint.
How much clearance does a gas range need from a wood cabinet?
Most manufacturers require at least a few inches of clearance or a specified fire-rated shield between a gas range and adjacent combustible cabinet material, with exact distances (commonly 0-6 inches depending on model) specified in the installation manual; always check the specific range's manual rather than assuming a generic figure.
Is the classic work triangle still relevant with kitchen islands?
The core idea of minimizing travel distance between the sink, range, and refrigerator still holds, but modern kitchens often use it as a general guideline alongside separate 'zones' for prep, cooking, and cleanup, especially when an island adds a fourth or fifth work area to plan around.
What happens if a dishwasher is installed without enough clearance for its door?
Without at least 21 inches of clear floor space in front, the dishwasher door can't fully open to a safe loading angle, making it awkward or impossible to load and unload without bumping cabinets or blocking the walkway, and it can also void certain manufacturer clearance-based warranties.
Run the numbers for your own project
- Kitchen Cabinet Layout PlannerHow many cabinets fit my kitchen wall?
- Project Cost EstimatorWhat will this project cost me?
- Room Size and Furniture FitWill this furniture actually fit my room?
Keep reading
- How Much Paint Do You Actually Need for a Room?The tin says 400 square feet. Your wall says otherwise. Here is the arithmetic that actually holds up.
- DIY or Hire a Pro? A Decision Framework That Is Not About MoneyThe labour saving is real. So is the cost of a job done twice — and of tools you use once.
- Storage for Small Rooms That Does Not Make Them SmallerSmall rooms do not need more storage. They need storage that stops interrupting the eye.