How Do You Plan a Kitchen Cabinet Layout That Works?
By Jim Vernon · 4 min read · Last updated
Pretty cabinets in the wrong spots still make cooking harder every single day.
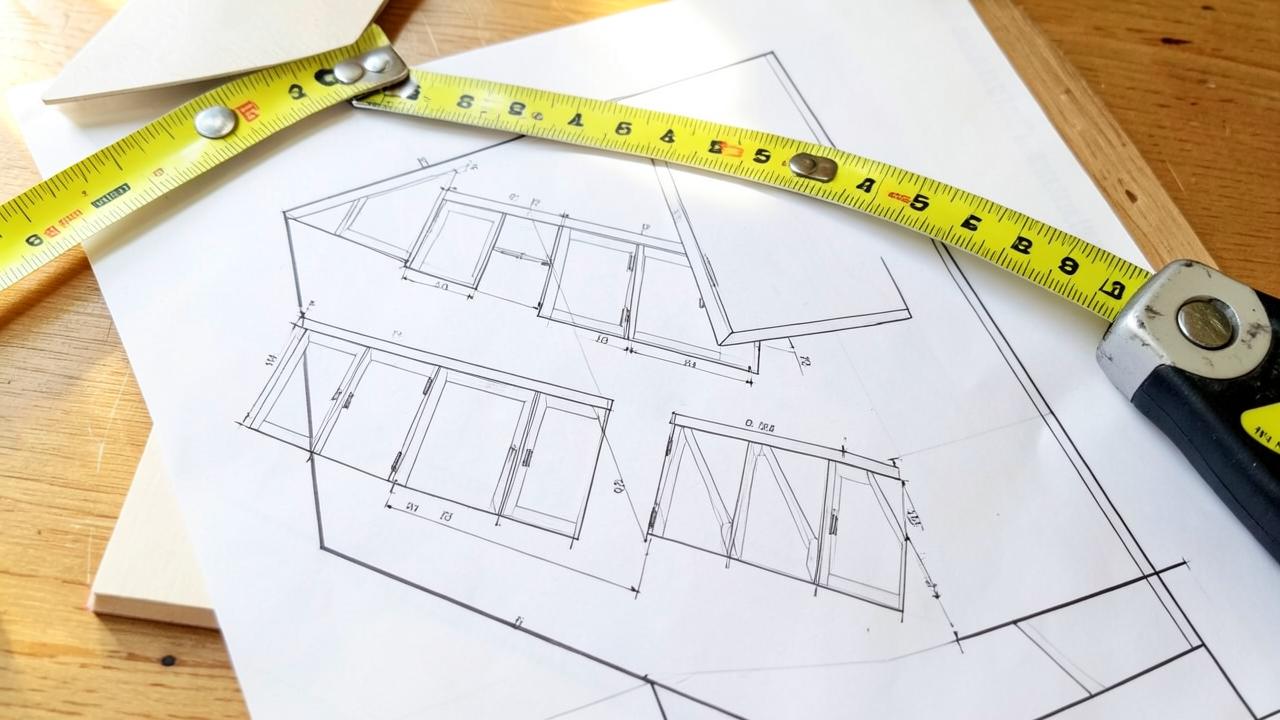
A functional kitchen cabinet layout is built around three things: keeping the sink, stove, and refrigerator within an efficient work triangle, maintaining at least 42 inches of clearance in main walkways, and storing items near the task where they're used. Get those three right and cabinet style becomes a much smaller decision.
What is the kitchen work triangle and does it still matter?
The work triangle connects the sink, cooktop, and refrigerator; the sum of the three legs should generally fall between 13 and 26 feet, with no single leg shorter than 4 feet or longer than 9 feet. Modern kitchens with islands and multiple cooks have loosened this rule into 'work zones' instead of a strict triangle, but the underlying goal is unchanged: minimize the number of steps between the three things you touch most while cooking.
How much clearance do walkways and workspaces actually need?
- Main walkways: minimum 36 inches, 42 inches is more comfortable for two people passing.
- Clearance in front of an island or peninsula where a cook works: at least 42 inches, 48 inches if two people cook at once.
- Space in front of an open dishwasher door: at least 21 inches so someone can stand and load it.
- Landing space next to the cooktop and on the handle side of the refrigerator: at least 15 inches of countertop.
- Aisle in a galley kitchen with cabinets on both sides: minimum 42 inches, ideally 48.
How should storage be zoned by task?
Group cabinets by activity rather than by what looks tidy on a plan. Pots, pans, and lids belong near the cooktop. Plates, bowls, and glasses belong near the dishwasher and the everyday eating area, not across the kitchen. Baking supplies and mixing bowls cluster near the largest stretch of open counter. Food storage containers live near the refrigerator. This zoning shaves real minutes off every meal because you're not crossing the kitchen mid-task.
| Cabinet type | Typical width range | Best location |
|---|---|---|
| Base cabinet, standard | 12-36 in | Anywhere along the counter run |
| Sink base | 30-36 in | Under the sink, near the dishwasher |
| Corner cabinet (lazy Susan or blind) | 33-36 in | Inside corners to reclaim dead space |
| Drawer stack (pots/pans) | 18-30 in | Adjacent to the cooktop |
| Pantry/utility cabinet | 84-96 in tall | End of a run near the refrigerator |
| Wall cabinet, standard | 12-36 in wide, 30-42 in tall | Above counters, 18 in above countertop |
How do you handle a small or galley kitchen layout?
In kitchens under 100 square feet, prioritize one continuous run of counter over broken-up runs interrupted by appliances, since a single 6-foot uninterrupted stretch is more usable than two 3-foot stretches split by a stove. Use full-height pantry cabinets instead of upper cabinets over a full wall to concentrate storage vertically, and consider a single-bowl sink instead of a double bowl to gain 6-9 inches of counter back.
What does cabinet layout cost to plan and change?
Free layout tools from big-box retailers and cabinet manufacturers are accurate enough for most standard runs; a paid kitchen designer typically charges $75-$150 per hour or a flat $300-$800 for a full layout, which is worth it once you're deviating from a simple rectangular kitchen. Changing a cabinet layout after cabinets are ordered but before install can add a $150-$500 restocking or reorder fee; changing it after install means paying full removal and reinstall labor, often $1,000 or more.
How do you fit a layout to an awkward or non-rectangular room?
Angled walls, load-bearing columns, and windows placed off-center are the layouts that break generic templates. Start by marking every fixed obstruction on graph paper at 1/2-inch-per-foot scale, then work outward from the sink location, since plumbing stub-outs are the most expensive element to relocate. A column or chimney chase inside the kitchen footprint often works best absorbed into a run of cabinetry rather than fought around, even if it costs a few inches of storage. For an L-shaped or U-shaped kitchen with a short leg under 6 feet, resist the urge to force a full run of base cabinets there; a narrow pull-out pantry or appliance garage often fits better than standard-width boxes that would need awkward fillers.
How wide should the main aisle be in a one-cook kitchen?
36 inches is the code-referenced minimum in most residential guidelines, but 42 inches is the comfort standard designers actually recommend, since 36 inches feels tight once you factor in an open drawer, a person bending to a lower cabinet, or a dog underfoot.
Is an island always worth adding?
Only if the kitchen is at least 12 by 12 feet with enough clearance left over, generally 42 inches on all sides. In smaller kitchens a fixed island often costs more in lost walking space than it gains in counter or storage, and a mobile cart is a better fit. A rolling cart can also be pushed against a wall during meal prep and pulled out only when extra surface or storage is genuinely needed.
How many linear feet of cabinets does an average kitchen need?
Most kitchens function well with 20-30 linear feet of combined base and wall cabinets for a family of four, though this varies with how much you cook, how much cookware you own, and whether you have a separate pantry closet.
Should upper cabinets go to the ceiling?
Cabinets to the ceiling add real storage and eliminate a dust-collecting gap above, but they typically add $500-$2,000 depending on kitchen size and require a step stool for daily use, so reserve that top shelf for rarely used items.
Run the numbers for your own project
- Kitchen Cabinet Layout PlannerHow many cabinets fit my kitchen wall?
- Room Size and Furniture FitWill this furniture actually fit my room?
- Project Cost EstimatorWhat will this project cost me?
Keep reading
- How Much Paint Do You Actually Need for a Room?The tin says 400 square feet. Your wall says otherwise. Here is the arithmetic that actually holds up.
- DIY or Hire a Pro? A Decision Framework That Is Not About MoneyThe labour saving is real. So is the cost of a job done twice — and of tools you use once.
- Storage for Small Rooms That Does Not Make Them SmallerSmall rooms do not need more storage. They need storage that stops interrupting the eye.