How Do You Install Heavy-Duty Overhead Garage Storage Racks Safely?
By Jim Vernon · 7 min read · Last updated
You can reclaim your entire garage floor by looking up, but only if you secure that massive overhead weight without pulling down your ceiling.
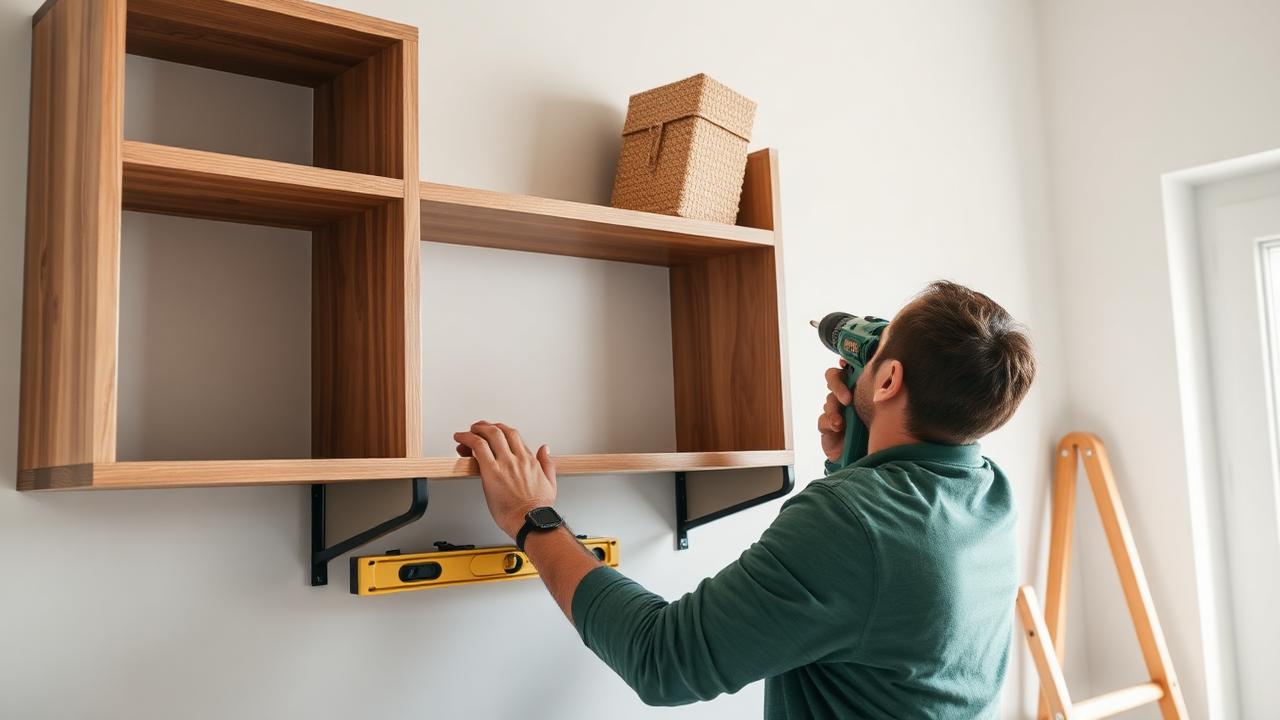
To install overhead garage storage racks safely, you must drive 5/16-inch (8 mm) lag screws a minimum of 2.5 inches (6.3 cm) directly into the dead center of your ceiling joists, never relying on drywall anchors. Most standard 4-by-8-foot (1.2-by-2.4-meter) racks are rated to hold between 400 and 600 pounds (181 and 272 kg) when distributed evenly. That massive capacity drops to zero if a lag screw only clips the edge of the wood or strips the pilot hole. You will need a deep-scan stud finder, a power drill, a socket wrench, and a sturdy step ladder. The process takes roughly two to three hours for a single rack, starting with mapping the ceiling joists, mounting the vertical brackets, attaching the frame, and dropping in the wire decking.
- Secure overhead racks strictly to the dead center of solid wood ceiling joists using 5/16-inch (8 mm) lag screws, never into drywall alone.
- Physically map the exact edges of your joists using a 1/16-inch (1.5 mm) drill bit or finishing nail rather than trusting an electronic stud finder blindly.
- Distribute weight evenly across the wire decking to avoid point-loading and tearing the lag screws out of the framing.
- Budget $150 to $250 for a heavy-duty hardware kit in 2026, plus another $150 to $200 if you hire a professional for installation.
How much weight can an overhead garage rack actually hold?
A premium 4-by-8-foot (1.2-by-2.4-meter) overhead rack typically holds 600 pounds (272 kg), while smaller 3-by-6-foot (0.9-by-1.8-meter) units usually max out at 300 to 400 pounds (136 to 181 kg). However, this rating assumes the weight is spread evenly across the wire grid and that every vertical bracket is anchored directly into structural ceiling joists. The weak link is never the thick steel rack itself; it is the connection to your ceiling framing.
If your garage ceiling is constructed with manufactured I-joists or roof trusses rather than solid dimensional lumber like 2x6s or 2x8s, you must check the truss manufacturer's load limits. Standard bottom chords of roof trusses are designed to support drywall and attic insulation, not necessarily hundreds of pounds of suspended point loads. If your trusses are spaced 24 inches (61 cm) on center and you plan to max out a 600-pound (272 kg) rack, the rack must span across at least three trusses to distribute the downward shear force safely.
How do you find the exact center of a ceiling joist?
Missing the center of the joist by even half an inch (1.3 cm) dramatically reduces the pull-out strength of your lag screws, creating a catastrophic failure risk. Standard dimensional lumber joists are 1.5 inches (3.8 cm) thick. If you just drill where your electronic stud finder first beeps, you will likely hit the very edge of the wood, splintering it and ruining its holding power.
Here is a key judgment call where a professional installer acts differently than a beginner. A beginner trusts the stud finder blindly and starts drilling large pilot holes. A pro uses the stud finder to mark the general area, then taps a tiny finishing nail or a 1/16-inch (1.5 mm) drill bit through the drywall to physically locate the left and right edges of the joist. Once they feel the drill bit drop into empty space on both sides, they measure exactly in between those two edge holes to find dead center. Those tiny test holes get covered by the wide steel mounting bracket anyway, ensuring a perfect, structural anchor point every time.
What size lag screws and pilot holes do you actually need?
Overhead racks require thick lag screws, never drywall screws, deck screws, or toggle bolts. The industry standard is a 5/16-inch (8 mm) lag screw that is 3 inches (7.6 cm) long. Because half an inch (1.3 cm) or 5/8-inch (1.6 cm) of that screw will pass through the drywall, you get roughly 2.5 inches (6.3 cm) of steel thread biting directly into the solid wood joist.
To prevent splitting the wooden joist as you drive a thick lag screw, you must drill a pilot hole first. Use a 3/16-inch (4.8 mm) drill bit and drill 3 inches (7.6 cm) deep. When driving the lag screw, use a socket wrench or an impact driver on a low torque setting. Stop turning the precise moment the metal washer sits flush and tight against the ceiling bracket. Over-tightening will strip the wood threads you just carefully created, turning a secure anchor into a useless, loose hole. If this happens, you must move the bracket entirely or step up to a thicker 3/8-inch (9.5 mm) lag screw.
How do you map out the brackets before drilling?
Before drilling any structural holes, determine which direction your ceiling joists run. Most modern garage joists are spaced 16 inches (40.6 cm) or 24 inches (61 cm) on center. If your joists run parallel to how you want the rack oriented, you will mount your angle brackets along a single joist on the left side and a single joist on the right. If they run perpendicular, your brackets will span across multiple joists, which is generally the stronger layout.
Clearance is critical. Always assemble a mock-up of the horizontal frame on the floor, measure its exact footprint, and project those corners onto the ceiling using a plumb bob or laser level to ensure nothing interferes.
- Measure down from the ceiling to ensure at least 18 inches (45.7 cm) of vertical clearance to fit standard storage bins.
- Confirm the rack frame will sit at least 2 inches (5 cm) away from all garage door tracks and the moving door itself.
- Check that no overhead lights, motion sensors, or garage door openers will be blocked by the hanging totes.
What is the most common failure mode when loading these racks?
The most common failure mode after a successful installation is severe point loading. This happens when homeowners successfully anchor the rack into the studs but then pile heavy engine parts, dense toolboxes, or packed boxes of books exclusively onto one corner of the wire decking. The steel grid warps, and all the downward force concentrates on a single ceiling bracket, eventually tearing the lag screw out of the wood over time.
To avoid this, treat overhead storage like loading a small boat: distribute the weight evenly. Place your heaviest items, such as camping gear or densely packed seasonal decorations, directly over the vertical steel support brackets rather than in the unsupported center span of the wire grid. Keep lightweight, bulky items, like empty coolers or winter clothing, positioned in the middle.
How much does it cost to install overhead garage racks in 2026?
In 2026, budgeting for overhead garage storage remains one of the most cost-effective ways to add usable square footage to your home without an addition. A high-quality, heavy-duty 4-by-8-foot (1.2-by-2.4-meter) rack kit will run you between $150 and $250. You will also need uniform storage bins to maximize the space efficiently.
If you choose to hire a professional organizer, handyman, or garage specialist, expect to pay a premium for the labor to guarantee the structural integrity. Pros can typically knock out two racks in under three hours, saving you a weekend of neck strain on a ladder.
- 4-by-8-foot (1.2-by-2.4-meter) rack hardware kit: $150 to $250
- Heavy-duty 27-gallon (102-liter) plastic storage totes: $12 to $16 each
- Professional installation labor (optional): $150 to $200 per rack
| Joist Orientation | Joist Spacing | Bracket Span Limit | Weight Distribution Strategy |
|---|---|---|---|
| Perpendicular | 16 inches (40.6 cm) | 48 inches (122 cm) (spanning 4 joists) | Best layout for maxing out 600 lb (272 kg) capacity |
| Perpendicular | 24 inches (61 cm) | 48 inches (122 cm) (spanning 3 joists) | Good layout for maximum 500 lb (226 kg) capacity |
| Parallel | 16 or 24 inches | Must align directly on a single joist | Keep heavy loads strictly balanced side-to-side |
Frequently asked questions
Can I install overhead garage racks into metal studs?
No. Standard lag screws will strip out of thin-gauge metal studs under load. To mount to metal ceiling joists, you must use heavy-duty toggle bolts rated for overhead loads, but the overall weight limits will be severely reduced. Consult a structural engineer before attempting this.
Do overhead racks void my roof truss warranty?
They can if you exceed the bottom chord dead load rating, which is typically engineered for 5 to 10 pounds per square foot (24 to 48 kg per square meter). For a 32-square-foot rack footprint, that limits your safe total added weight to around 320 pounds (145 kg) unless the trusses are reinforced.
How do I know if my ceiling drywall is 1/2-inch or 5/8-inch thick?
Garages with a living space directly above them are required by building and fire codes to have 5/8-inch (1.6 cm) Type X fire-rated drywall on the ceiling. If it is just an open, unfinished attic above, it is likely standard 1/2-inch (1.3 cm) drywall. Add an extra 1/8-inch (3 mm) to your pilot hole depth just in case.
Keep reading
- How Much Paint Do You Actually Need for a Room?The tin says 400 square feet. Your wall says otherwise. Here is the arithmetic that actually holds up.
- DIY or Hire a Pro? A Decision Framework That Is Not About MoneyThe labour saving is real. So is the cost of a job done twice — and of tools you use once.
- Storage for Small Rooms That Does Not Make Them SmallerSmall rooms do not need more storage. They need storage that stops interrupting the eye.