Furniture Arrangement Rules That Actually Work in Real Rooms
By Jim Vernon · 5 min read · Last updated
Good furniture arrangement isn't about style — it's about clearances and sightlines most people never measure.
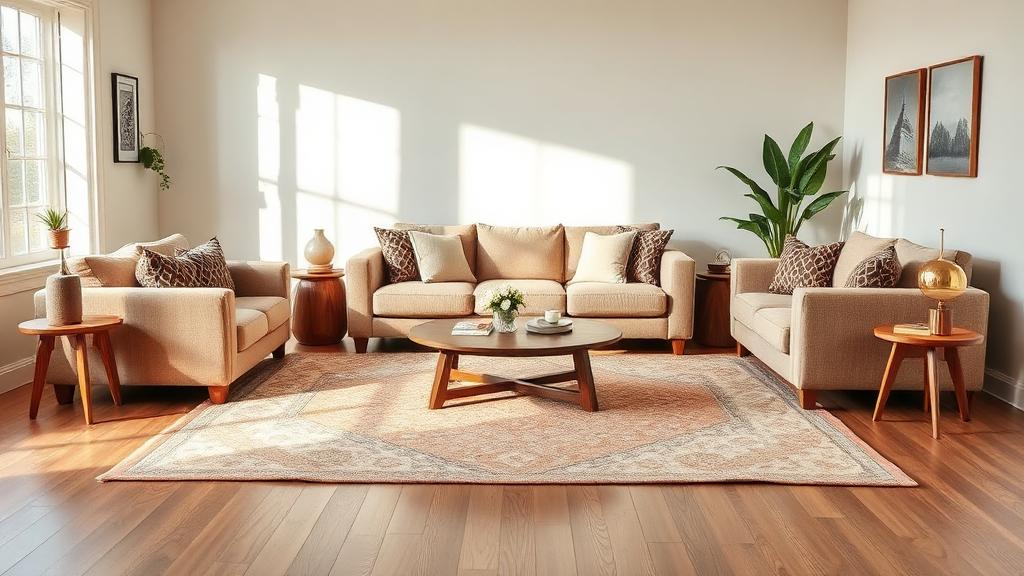
Furniture arranged for looks alone tends to fail in daily use — a beautiful sofa placement that blocks the main walking path, or a coffee table too far from the seating to actually use, becomes an annoyance within a week. The rules below are functional first; the visual result almost always improves alongside the function.
Traffic flow comes first
Every room has natural paths of movement — doorway to doorway, doorway to a main feature like a fireplace or window. Furniture should acknowledge these paths rather than block them. A minimum of 30 inches of clear walkway is a practical baseline for a main path; tighter secondary paths can work at 18-24 inches.
Conversation distance
| Seating gap | Feel |
|---|---|
| Under 3 ft between seats | Too close for comfortable conversation; feels cramped |
| 3-8 ft between seats | Comfortable conversational range for most people |
| Over 8-10 ft | Feels disconnected; raises voices are needed to talk normally |
This range is why a sofa and two chairs pulled far apart to 'fill' a large room often feels worse, not better, than a tighter arrangement with a rug anchoring the group — even in a large space, conversation furniture should stay within that 3-8 foot band, with the extra floor space used for a second furniture grouping rather than stretching the first one thin.
Coffee table and TV distances
- Coffee table to sofa: 14-18 inches, close enough to reach a drink without leaning far forward.
- Coffee table height: roughly level with or slightly lower than the sofa seat cushion.
- TV viewing distance: roughly 1.5 to 2.5 times the TV's diagonal screen size for comfortable viewing without excessive head movement.
Anchoring furniture with a rug
A rug that's too small for the furniture group is one of the most common arrangement mistakes — it visually shrinks the room rather than grounding it. As a baseline, at least the front legs of all major seating pieces should sit on the rug, and in a larger living room, all four legs of every piece fitting within the rug reads as more intentional.
Odd-shaped rooms with angled walls, bay windows, or open sightlines into a hallway benefit from treating the space as two or three smaller functional zones rather than forcing one large arrangement to fill the whole footprint. A reading chair near a window can stand apart from the main seating group without looking disconnected, as long as it does not block a walking path.
Scale relative to the room
A single large sofa often reads better in a small room than several smaller pieces, because fewer, larger shapes create less visual clutter than many small ones competing for attention. Conversely, an oversized sectional in a small room blocks traffic paths and leaves no room for secondary furniture like side tables or a reading chair.
A working process
- Identify the main traffic paths through the room and mark them off mentally or with painter's tape before placing anything.
- Place the largest piece (usually the sofa) first, anchored by a wall or a window rather than floating without a clear reference.
- Add secondary seating within the 3-8 ft conversation range.
- Place the rug to encompass at least the front legs of the seating group.
- Add the coffee table, side tables, and lighting last, checking that walking paths remain clear.
A worked example: a 12x14 living room
In a 12-by-14-foot room, an 8-foot sofa against the long wall leaves roughly 6 feet of remaining width. Placing two armchairs across from the sofa at a 6-7 foot gap keeps them inside the comfortable 3-8 foot conversation range, and an 8-by-10 rug centered under the grouping leaves about a foot of clearance to the walls on the open sides — enough for a floor lamp or side table without narrowing the main walking path below the 30-inch minimum.
Rug sizing by room type
| Room | Rug size guideline |
|---|---|
| Living room (standard sofa + 2 chairs) | 8x10 or 9x12 ft, front legs of all pieces on the rug |
| Dining room | Rug extends 24-30 in beyond the table on all sides so chairs stay on it when pulled out |
| Bedroom (queen or king) | 5x8 or 8x10 ft, positioned so it extends 18-24 in beyond the sides and foot of the bed |
| Entryway | 2x3 or 3x5 ft runner, sized to the width of the hallway or landing rather than the whole floor |
A rug that only fits under the coffee table, with all the furniture's legs off it entirely, is the most common undersizing mistake — it reads as a small accent rather than an anchor for the room, no matter how nice the rug itself is.
Common mistakes
- Centering furniture on the room instead of on the architectural features, like a fireplace or the main window.
- Choosing a rug based on what 'looks proportional' in a showroom rather than measuring the actual furniture footprint.
- Placing a TV at a distance calculated for a much smaller screen, forcing viewers to sit closer than is comfortable.
- Ignoring doorway swing radius when placing furniture near an entrance, creating a collision point every time the door opens.
- Arranging for a magazine photo rather than for how the room is actually used day to day.
How much clearance does a dining chair need to push back from the table?
Around 36 inches from the table edge to the nearest wall or furniture allows a chair to be pushed back and a person to stand and walk behind it comfortably.
Is it ever fine to float furniture in the middle of a room?
Yes, particularly in larger rooms — a sofa floating away from a wall, backed by a console table or bookshelf, can define a zone within an open floor plan effectively.
What's the biggest arrangement mistake in small rooms?
Pushing every piece against the walls to maximize open floor space in the middle, which often leaves an unused dead zone in the center and forces conversation distances outside the comfortable range.
Run the numbers for your own project
- Curtain and Blind Size CalculatorWhat size curtains or blinds do I need for this window?
Keep reading
- How Much Paint Do You Actually Need for a Room?The tin says 400 square feet. Your wall says otherwise. Here is the arithmetic that actually holds up.
- DIY or Hire a Pro? A Decision Framework That Is Not About MoneyThe labour saving is real. So is the cost of a job done twice — and of tools you use once.
- Storage for Small Rooms That Does Not Make Them SmallerSmall rooms do not need more storage. They need storage that stops interrupting the eye.