Duct Leakage and Room Balancing: Fixing Hot, Cold Rooms
By Jim Vernon · 5 min read · Last updated
The upstairs bedroom that's always 5 degrees off isn't cursed — it's underserved by air volume.
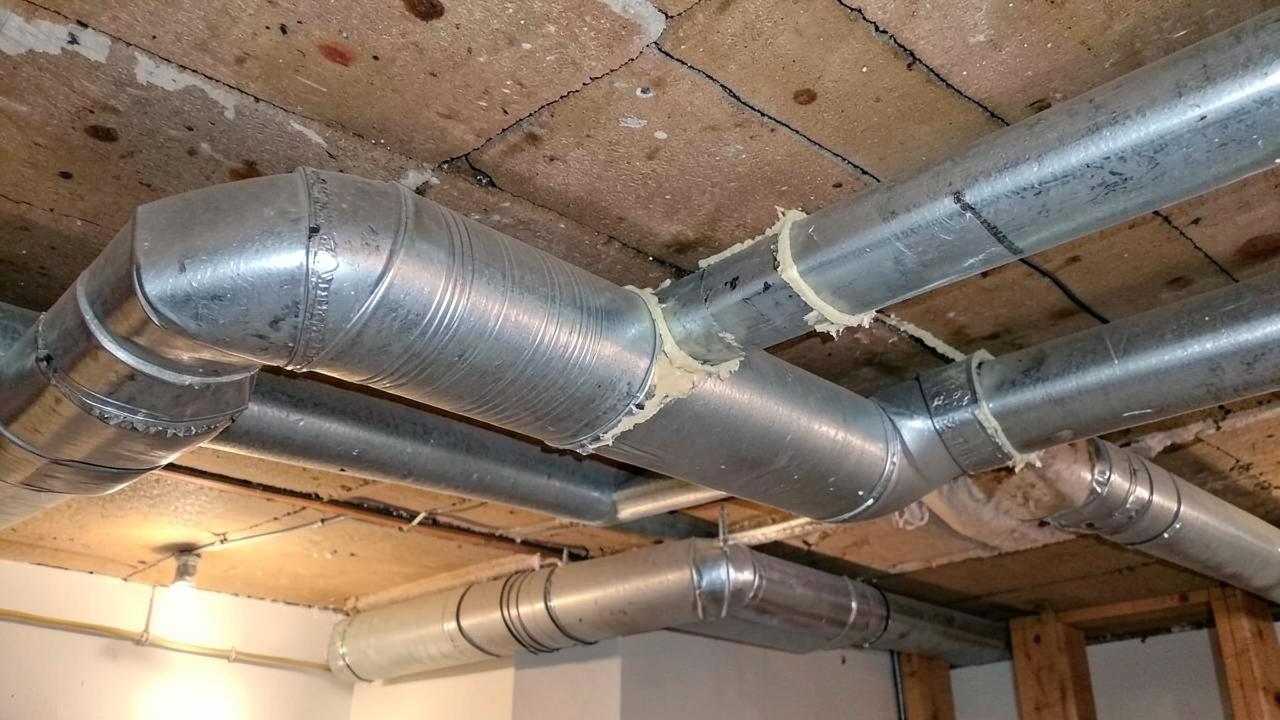
An unevenly heated or cooled house is usually a duct problem, not an equipment problem: either the ducts leak conditioned air into unconditioned spaces before it reaches the room, or the system isn't balanced so some rooms get too much airflow and others too little. Typical residential duct systems leak 20-30% of their air in attics, crawlspaces, and basements before that air ever reaches a room, and balancing dampers are often left wide open from installation day and never adjusted.
How much air actually leaks out of typical ductwork?
| Duct condition | Typical leakage | Effect |
|---|---|---|
| New, sealed and tested (post-2020 code in many areas) | Under 4% of system airflow | Rooms perform close to design |
| Older ducts, never sealed | 20-30% | Distant rooms starved of air, higher bills |
| Ducts in unconditioned attic, disconnected joint | Can exceed 30% at that joint alone | Localized comfort failure in rooms served by that run |
| Flex duct with excessive coils or crushing | 10-20% effective capacity loss | Weak airflow even without a leak |
How do you find where the leaks are?
A duct blaster test, run by an energy auditor or HVAC contractor for roughly $150-350, pressurizes the duct system and measures airflow loss directly, giving a percentage leakage figure and often pinpointing which runs are worst. Without a formal test, you can do a visual/manual check: with the system running, walk the attic, basement, and crawlspace feeling for air at every visible joint, boot, and the plenum connection at the furnace or air handler — those are the highest-leakage points in most systems.
- Check the plenum-to-duct connections at the air handler first; this joint alone often accounts for a large share of total leakage.
- Inspect flex duct connections at boots and takeoffs, which are frequently attached with tape alone rather than a mechanical clamp plus mastic.
- Look for disconnected or crushed sections in attics and crawlspaces, especially where ducts cross joists or get stepped on.
- Feel for temperature difference in a closet or utility space the duct passes through — a warm attic-adjacent closet in summer signals a nearby leak.
How do you seal ducts correctly?
Seal metal duct joints and seams with mastic sealant (a paintable paste, roughly $15-25 per gallon) rather than cloth duct tape, which dries out and fails within a few years in attic heat. For flex duct connections, use a mechanical clamp plus mastic at each end rather than tape alone. A whole-system sealing job by a contractor typically runs $500-1,500 depending on accessibility and duct length, and can cut leakage from 25% down to under 10% in a single visit.
How do you balance airflow between rooms once leaks are sealed?
- Start with all dampers (if your system has them, usually small levers on round ducts near branch takeoffs) fully open, and note which rooms run hot or cold relative to the thermostat over a few days.
- Partially close dampers serving rooms that are consistently too warm (in cooling mode) or too cool relative to target, forcing more air toward underserved rooms.
- Adjust in small increments — a quarter turn at a time — and wait 24-48 hours before judging the result, since airflow changes take time to show up as temperature changes.
- For persistent problem rooms even after balancing, check register and duct sizing; a single small run serving a large or sun-facing room may simply be undersized and need a larger duct, not just a damper adjustment.
When is balancing not enough?
If a room is consistently 8-10+ degrees off from the rest of the house even with dampers fully open toward it, the duct run itself is likely undersized, too long, or has too many bends for the airflow it needs to carry. In that case a ductless mini-split head serving just that room ($1,500-3,500 installed) is often cheaper and more effective than re-running ductwork through finished walls and ceilings.
How does leaky ductwork affect indoor air quality, not just comfort?
Supply ducts running through an attic or crawlspace at negative or positive pressure relative to those spaces can pull in dust, insulation fibers, pest debris, or musty crawlspace air and distribute it through the house's registers. A duct blaster test that measures leakage to outside (as opposed to leakage within the conditioned envelope) tells you how much of that unconditioned, often dirtier air is mixing into your supply air. Homes with noticeably higher dust accumulation on surfaces near registers, or a musty smell when the system first kicks on, often have this type of leak rather than a simple comfort-only problem.
What does a full duct sealing and balancing project typically look like start to finish?
- Initial duct blaster test to establish baseline leakage percentage and identify priority leak locations.
- Sealing accessible joints, boots, and the plenum connection with mastic, plus replacing any crushed or disconnected flex sections.
- Post-sealing duct blaster retest to confirm the leakage reduction, since some sealing jobs underperform if hidden leaks were missed.
- Damper adjustment and a follow-up visit 2-4 weeks later to fine-tune balance once occupants report which rooms still run hot or cold.
How much can sealing ducts actually save on utility bills?
The EPA's ENERGY STAR program estimates duct sealing can cut heating and cooling costs by up to 20% in homes with significant leakage, though realistic savings for most homes fall in the 10-15% range once combined with balancing.
Can I seal ducts myself?
Accessible metal duct joints in an attic or basement are a reasonable DIY project with mastic and a brush, generally under $100 in materials. Sealing that requires accessing ducts inside finished walls or ceilings is best left to a contractor.
Do balancing dampers exist on every duct system?
No — many older or budget installations skip them entirely, running everything wide open from the plenum. If your system lacks dampers, an HVAC contractor can typically add them to key branch takeoffs for a modest additional cost during a duct sealing visit.
Run the numbers for your own project
- AC and Heater BTU CalculatorHow many BTUs do I need to heat or cool this room?
- Home Maintenance ScheduleWhat should I be doing to my home this month?
Keep reading
- How Much Paint Do You Actually Need for a Room?The tin says 400 square feet. Your wall says otherwise. Here is the arithmetic that actually holds up.
- DIY or Hire a Pro? A Decision Framework That Is Not About MoneyThe labour saving is real. So is the cost of a job done twice — and of tools you use once.
- Storage for Small Rooms That Does Not Make Them SmallerSmall rooms do not need more storage. They need storage that stops interrupting the eye.