Choosing Flooring: Matching the Material to the Room
By Jim Vernon · 5 min read · Last updated
Every flooring material is the right answer somewhere and a costly mistake somewhere else.
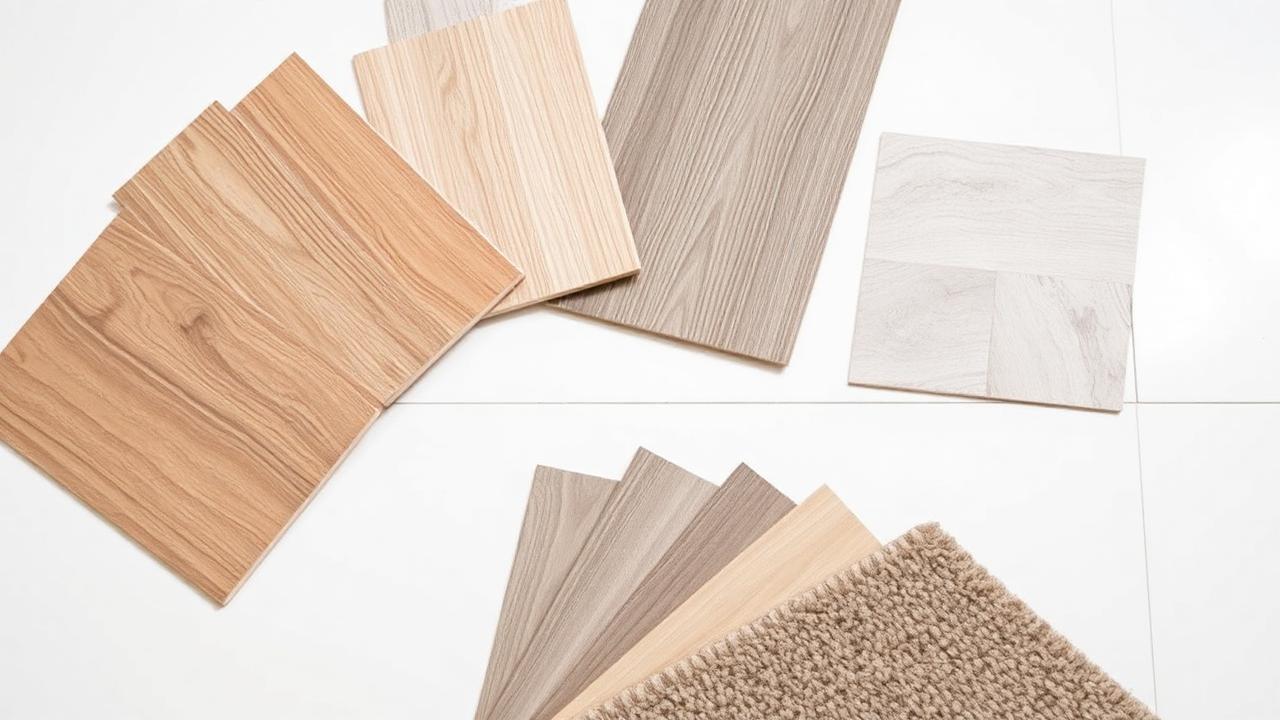
Flooring decisions get made on appearance and regretted on performance. Filter by conditions first and choose the look from whatever survives the filter.
Filter one: moisture
Bathrooms, kitchens, utility rooms, and basements need a material that tolerates standing water at the joints. That rules out standard laminate and most engineered boards with an HDF core, and points to tile, sheet vinyl, or LVT.
Filter two: traffic and wear layer
| Material | Best for | Weak point |
|---|---|---|
| Solid hardwood | Living, dining, bedrooms | Moisture and movement; needs acclimation |
| Engineered wood | Most rooms, over underfloor heating | Thin wear layer limits refinishing |
| Laminate | Bedrooms, low-spill areas | Swells permanently once water reaches the core |
| LVT / vinyl plank | Kitchens, bathrooms, hallways | Shows subfloor imperfections; can dent |
| Porcelain tile | Wet rooms, heavy traffic, heated floors | Cold and hard; needs a flat, rigid base |
| Carpet | Bedrooms, stairs, snugs | Stains and traps allergens |
Filter three: the subfloor you already have
Large-format tile needs a flat, rigid base and often a levelling compound. LVT telegraphs every ridge underneath. A floating floor tolerates more deviation but needs a consistent underlay. Budget for subfloor preparation before choosing the finish — it is the line item that surprises people.
Order more than you measure
Add 10% waste for a straight lay in a simple rectangle, 15% for a room with alcoves or a diagonal lay, and 20% for herringbone. Keep at least one spare box: discontinued ranges make a future repair impossible.
Worked example: flooring 300 square feet across two rooms
A 300 square foot job in a simple rectangular room needs about 330 square feet of material at a 10% waste allowance. The same area laid diagonally or with a herringbone pattern in an LVT or engineered wood needs 345 to 360 square feet — the extra material is not wasted stock, it is cut-off that a straight lay would not generate.
Installation order that avoids rework
- Finish all plumbing, electrical, and wall work first — flooring goes in last among the wet trades.
- Check and level the subfloor; budget for self-levelling compound if deviation exceeds the manufacturer's tolerance.
- Acclimate solid or engineered wood in the room for the period the manufacturer specifies, typically several days.
- Lay underlay or membrane appropriate to the material and subfloor.
- Install the flooring working away from the main entrance so you are not standing on fresh work.
- Fit trim, transitions, and skirting last, once the floor has settled.
- Common mistake: laying flooring before the paint and skirting are finished, leaving splashed paint on a finished floor.
- Common mistake: skipping subfloor levelling on LVT, which telegraphs every dip and ridge within weeks.
- Common mistake: buying exactly the calculated square footage with no spare box, leaving no way to repair a damaged plank years later from a discontinued range.
- Common mistake: installing solid hardwood without acclimating it, leading to gaps or buckling as it adjusts to the room's humidity.
Which flooring is cheapest to install over the long run?
LVT and laminate are cheapest upfront and to fit, but tile and engineered wood last two to three times as long in heavy-traffic areas, which often makes them cheaper per year of use.
Can I lay new flooring directly over old flooring?
Sometimes, for floating floors over a sound, flat existing surface, but tile and glue-down products generally need the old covering removed to guarantee adhesion and a flat base.
Does the direction I lay planks matter?
Yes, both structurally and visually. Running boards parallel to the longest wall usually makes a room feel larger, and running them perpendicular to floor joists gives a more stable fix on suspended timber subfloors.
How much does underlay actually affect the finished feel?
Considerably for floating floors. A cheap thin underlay transmits every subfloor imperfection and sounds hollow underfoot, while a quality foam or cork underlay in the right thickness for the product improves both sound and perceived quality for a small fraction of the total flooring budget.
Matching flooring to how a room is actually used
A home office used eight hours a day wears a floor differently from a guest bedroom used a few nights a month, even though both are labelled 'bedroom' or 'living space' in a spec sheet. Weigh a room's real daily traffic, not its category, before choosing between a mid-range and a premium wear layer — the extra cost of a tougher finish is wasted in a rarely used room and underspent in a hallway that sees muddy boots every day.
Sound and comfort underfoot
Hard flooring over a suspended timber floor transmits impact noise to the room below far more than carpet does, which matters in flats and multi-storey homes with shared floors. An acoustic underlay rated for the specific flooring type reduces this noticeably, and some leasehold agreements require a minimum impact sound rating before hard flooring is permitted at all — checking the lease before ordering material can save an expensive redo.
Maintenance demands by material
| Material | Routine care | Refinishing possible |
|---|---|---|
| Solid hardwood | Sweep, damp mop occasionally | Yes, multiple times over its life |
| Engineered wood | Sweep, damp mop occasionally | Once or twice, depending on wear layer thickness |
| LVT / vinyl | Sweep, mop with neutral cleaner | No — replace damaged planks instead |
| Porcelain tile | Sweep, mop; reseal grout periodically | No, but extremely durable as-is |
Budgeting for trims and transitions
Skirting, door thresholds, and transition strips between rooms are easy to forget when pricing a flooring job, yet they are often the detail that makes a floor look either finished or unfinished. Buy matching transition profiles for every doorway where flooring changes height or direction, and price beading or scotia trim into the same order as the main flooring so colours match exactly rather than being sourced separately later.
Run the numbers for your own project
- Flooring CalculatorHow many boxes of flooring should I buy?
- Tile and Grout CalculatorHow many tiles, and how much adhesive and grout?
Keep reading
- How Much Paint Do You Actually Need for a Room?The tin says 400 square feet. Your wall says otherwise. Here is the arithmetic that actually holds up.
- DIY or Hire a Pro? A Decision Framework That Is Not About MoneyThe labour saving is real. So is the cost of a job done twice — and of tools you use once.
- Storage for Small Rooms That Does Not Make Them SmallerSmall rooms do not need more storage. They need storage that stops interrupting the eye.